Active
New
$415,000 $192/sqft
6032 Northway Forest Drive
Charlotte, NC 28214
4 bd · 2 ba · 2,164 sqft · 2024 · 18 h ago
Fireplace Garage
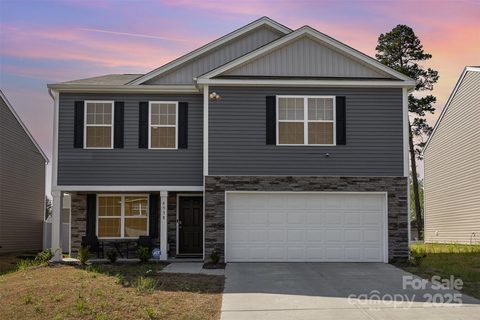
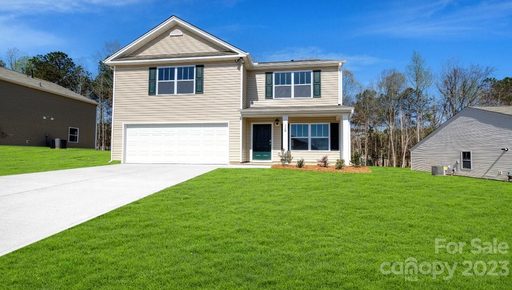
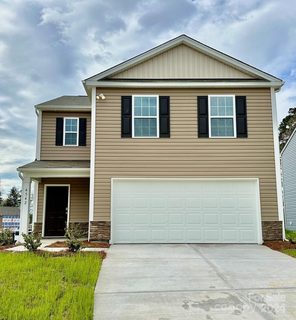
Northway at Thorn Bluff reads like a fresh, compact Charlotte enclave with a polished new-construction feel.
Community overview based on MLS listing data for Northway At Thorn Bluff, Charlotte
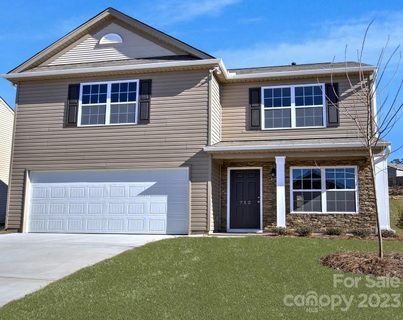
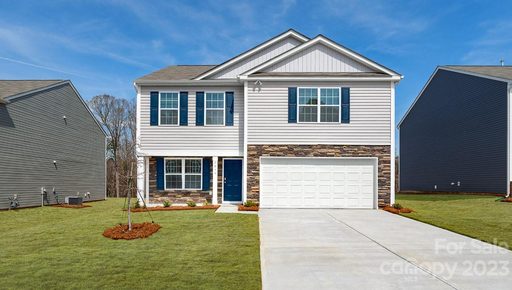
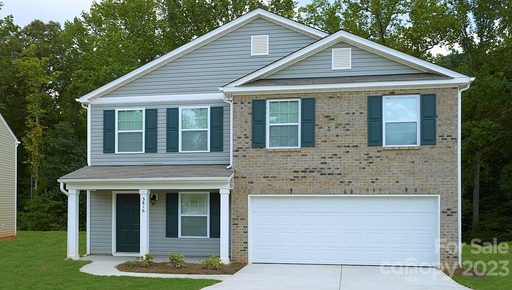
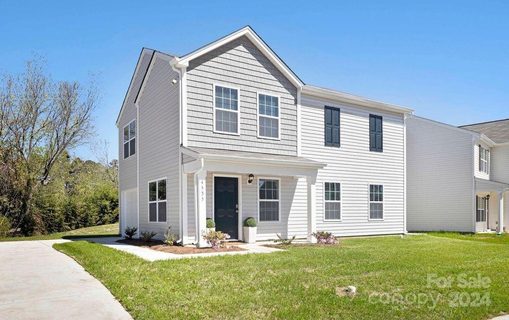
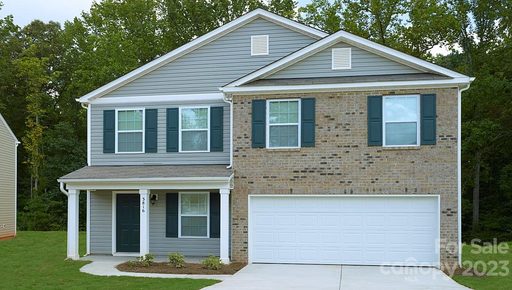
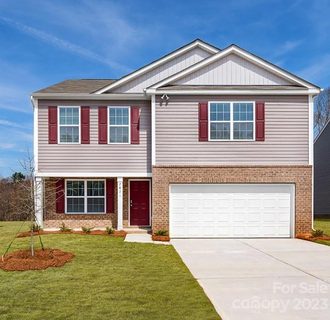
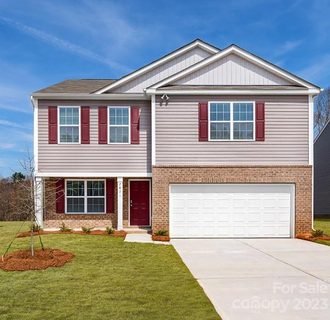
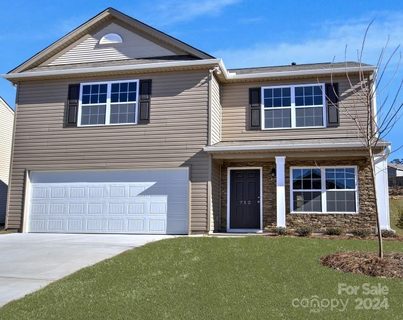
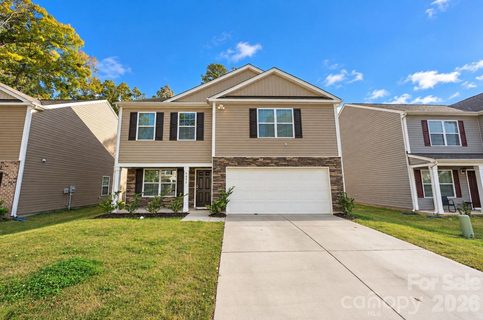
Northway at Thorn Bluff reads like a fresh, compact Charlotte enclave with a polished new-construction feel. Homes here were built in 2023 and 2024, and the streets are lined with two-story single-family residences that lean modern in both layout and finish. The setting feels intentionally planned: attached garages are standard, front entries are crisp, and the overall impression is of a neighborhood that values clean design and efficient use of space.
"A newer Charlotte pocket where modern layouts and attached garages define the streetscape."
The architecture is straightforward and appealing, with a strong emphasis on practical living spaces. Floor plans commonly include open great rooms, kitchens with islands or breakfast bars, stainless steel appliances, walk-in pantries, and flexible rooms that can serve as studies, offices, or bonus spaces. Many homes also feature electric or corner fireplaces, which add a warm focal point without crowding the main living area. With no basements and no waterfront homes, the neighborhood’s appeal comes from its low-maintenance construction and efficient footprints rather than extra-luxury site features.
Pricing has generally clustered in the upper-$300,000s, with recent closings spanning roughly the mid-$300,000s to just above $400,000. That range matches the neighborhood’s newer build profile and consistent two-car-garage standard. The result is a community that feels cohesive, contemporary, and easy to read from one home to the next.
Northway at Thorn Bluff is not a feature-heavy amenity community in the resort sense, but it does offer the conveniences buyers tend to notice right away. The garages are a defining part of daily life here, and the homes’ open interiors support a smooth rhythm for cooking, gathering, and working from home. Several plans include lofts or studies, giving residents extra room to adapt the layout as needs change. The streets themselves feel orderly and residential, with a boutique-scale footprint that keeps the neighborhood intimate in feel.
"Newer homes, flexible interiors, and a clean suburban streetscape give the community its appeal."
The community sits in Charlotte’s northwest corridor, a part of the city that offers straightforward access to major routes and everyday services. Public remarks place it specifically in the Northwest corridor of Charlotte, but do not provide exact drive times to interstates or downtown destinations. School assignments are clear: Whitewater Academy for elementary, Whitewater for middle, and West Mecklenburg for high school. That school pairing, along with the community’s Charlotte address and newer construction profile, gives Northway at Thorn Bluff a practical, well-located feel for buyers who want a newer home base in the city’s western side.
Palmetto Park Realty Team · Charlotte
Ask about Northway At Thorn Bluff — we answer fast
See what it's worth — your home's own sale history plus recent Northway At Thorn Bluff sales, free.
What's my home worth?Communities similar to Northway At Thorn Bluff
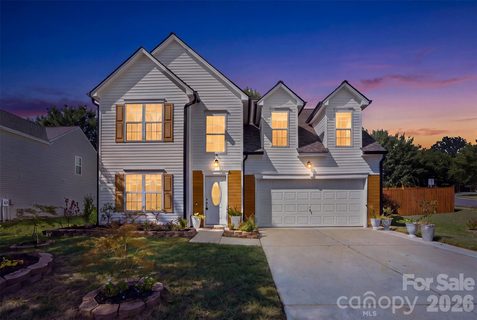 2.3 mi
Hidden Creek, Charlotte
3 active · $367,000
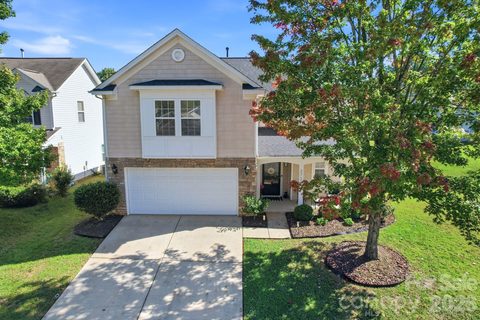 1.4 mi
Belmeade Green, Charlotte
7 active · $319,900
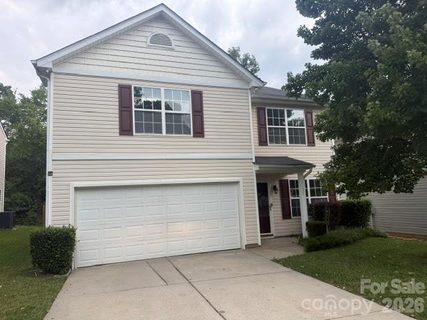 2.5 mi
Mulberry Pond, Charlotte
3 active · $329,900
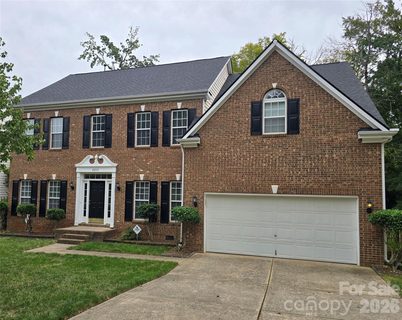 3.9 mi
Quail Ridge, Charlotte
2 active · $464,950
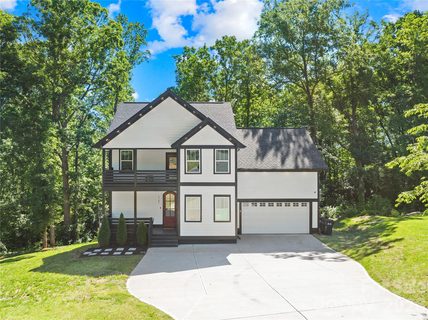 2.7 mi
Stoney Pointe, Charlotte
3 active · $464,900
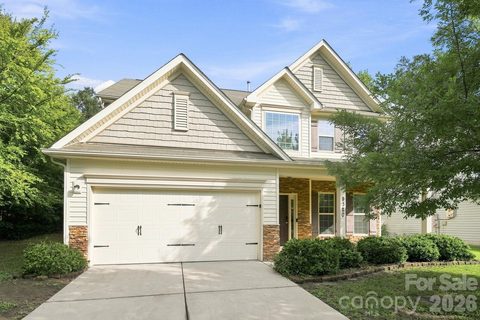 4.0 mi
Harwood Landing, Charlotte
2 active · $368,650
30 recently sold in Northway At Thorn Bluff, Charlotte
| Property | Sold | Sold Price | Days on Market | Size | Sold to Ask | Sold $/SF |
|---|---|---|---|---|---|---|
 4538 Opus Lane 4 bd · 2 ba | Jul 17 2025 | $402,000 | 100 | 2,201 sq ft | 100.5% | $183 |
 6020 Northway Forest Drive 4 bd · 2 ba | Jul 22 2024 | $391,415 | 172 | 1,995 sq ft | 100.0% | $196 |
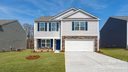 6016 Northway Forest Drive 4 bd · 2 ba | Jul 1 2024 | $405,615 | 151 | 2,164 sq ft | 100.0% | $187 |
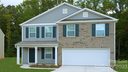 6012 Northway Forest Drive 3 bd · 2 ba | Jun 12 2024 | $389,915 | 132 | 1,854 sq ft | 100.0% | $210 |
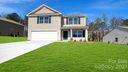 6028 Northway Forest Drive 4 bd · 2 ba | Jun 7 2024 | $392,915 | 127 | 1,995 sq ft | 100.0% | $197 |
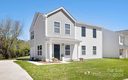 4535 Opus Lane 3 bd · 2 ba | Jun 3 2024 | $345,000 | 54 | 1,375 sq ft | 100.0% | $251 |
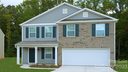 6024 Northway Forest Drive 3 bd · 2 ba | May 29 2024 | $391,115 | 118 | 1,854 sq ft | 99.5% | $211 |
 6036 Northway Forest Drive 3 bd · 2 ba | May 28 2024 | $399,000 | 175 | 2,164 sq ft | 99.2% | $184 |
 4542 Opus Lane 4 bd · 2 ba | May 14 2024 | $379,000 | 40 | 1,613 sq ft | 100.0% | $235 |
 6032 Northway Forest Drive 4 bd · 2 ba | May 1 2024 | $399,615 | 148 | 2,164 sq ft | 100.0% | $185 |
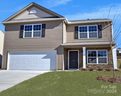 4534 Opus Lane 4 bd · 2 ba | Apr 26 2024 | $385,915 | 143 | 1,995 sq ft | 100.0% | $193 |
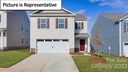 4520 Opus Lane 4 bd · 2 ba | Apr 17 2024 | $370,000 | 138 | 1,613 sq ft | 98.1% | $229 |
 4524 Opus Lane 3 bd · 2 ba | Apr 17 2024 | $397,415 | 130 | 2,164 sq ft | 100.0% | $184 |
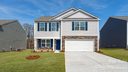 4532 Opus Lane 4 bd · 2 ba | Apr 9 2024 | $393,672 | 126 | 2,164 sq ft | 99.0% | $182 |
 4538 Opus Lane 4 bd · 2 ba | Mar 20 2024 | $397,615 | 163 | 2,164 sq ft | 100.0% | $184 |
 4528 Opus Lane 4 bd · 2 ba | Mar 20 2024 | $385,915 | 105 | 1,995 sq ft | 100.0% | $193 |
 4606 Opus Lane 4 bd · 2 ba | Mar 18 2024 | $390,315 | 0 | 1,995 sq ft | 100.0% | $196 |
 4543 Opus Lane 3 bd · 2 ba | Feb 28 2024 | $394,865 | 169 | 2,164 sq ft | 100.0% | $182 |
 4539 Opus Lane 4 bd · 2 ba | Feb 23 2024 | $379,000 | 164 | 1,995 sq ft | 97.8% | $190 |
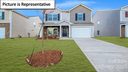 6033 Northway Forest Drive 3 bd · 2 ba | Feb 15 2024 | $350,500 | 156 | 1,518 sq ft | 100.4% | $231 |
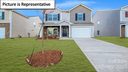 6021 Northway Forest Drive 3 bd · 2 ba | Feb 15 2024 | $355,000 | 65 | 1,518 sq ft | 100.0% | $234 |
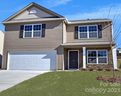 4601 Opus Lane 4 bd · 2 ba | Jan 31 2024 | $378,000 | 140 | 1,995 sq ft | 99.7% | $189 |
 6029 Northway Forest Drive 4 bd · 2 ba | Jan 26 2024 | $399,065 | 136 | 2,164 sq ft | 100.0% | $184 |
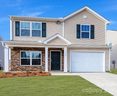 4610 Opus Lane 3 bd · 2 ba | Jan 19 2024 | $364,765 | 182 | 1,518 sq ft | 100.0% | $240 |
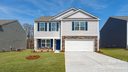 4609 Opus Lane 3 bd · 2 ba | Jan 12 2024 | $391,065 | 175 | 2,164 sq ft | 100.1% | $181 |
 6017 Northway Forest Drive 4 bd · 2 ba | Jan 8 2024 | $383,365 | 153 | 1,995 sq ft | 100.0% | $192 |
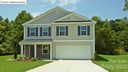 4613 Opus Lane 3 bd · 2 ba | Dec 29 2023 | $376,365 | 161 | 1,854 sq ft | 100.0% | $203 |
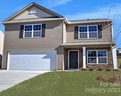 6025 Northway Forest Drive 4 bd · 2 ba | Dec 27 2023 | $379,000 | 159 | 1,995 sq ft | 100.0% | $190 |
 4617 Opus Lane 4 bd · 2 ba | Dec 22 2023 | $375,000 | 154 | 1,995 sq ft | 100.0% | $188 |
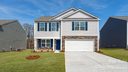 4621 Opus Lane 4 bd · 2 ba | Dec 22 2023 | $389,000 | 119 | 2,164 sq ft | 100.0% | $180 |
Closed sales from MLS history for Northway At Thorn Bluff, Charlotte
Northway At Thorn Bluff median sale price is $391,415, up 1.4% from a year ago.
The Northway At Thorn Bluff real estate market shows buyer's market conditions. Homes typically sell within 100 days. With 1 active listing and 0 homes sold in the past year, buyers have more negotiating power and time to decide.