3003 Cobbs Way
Anderson, SC 29621
$156/Sq Ft
Sold
3 bd · 2.5 ba · 3,049 sqft · $156/sqft
HOA & Association
- StreetLights
Anderson SC Golf Course Home: One Level Living, Sunroom & Patio
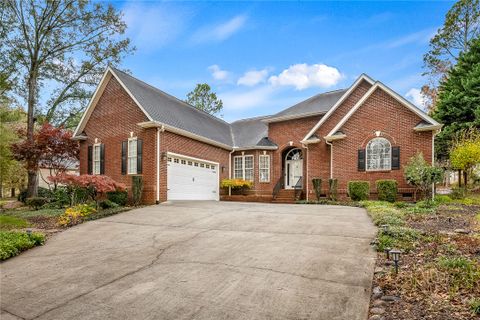
NEW PRICE !!! Quality craftsmanship in this one level brick home perfectly positioned along the 8th fairway of Cobb’s Glen Golf Course in Anderson, SC. Designed for exceptional flow, privacy and functionality with split bedroom design, open concept living featured in the kitchen, breakfast area and family room.
A hidden gem awaits just off the family room… flex space up the stairs with an abundance of natural light and ease of access to the floored attic storage. The kitchen is well-appointed with solid custom wood cabinets and stainless appliances (newer). French doors off the family room, living room and primary suite open onto the inviting sunroom.
The entrance opens into the formal living room with vaulted ceiling and trey ceiling featured in the dining room. The spacious primary suite offers generous walk-in closets and en suite with separate shower, jetted tub, linen closet and separate vanities. Two additional bedrooms share a convenient well-designed Jack-and-Jill bath.
Closet space is exceptional for size of home. Beautiful hardwood floors, ceramic tile and carpeted bedrooms. The beautifully landscaped yard features natural areas, bedding areas and irrigation system for easy maintenance.
The spacious patio offers privacy and beautiful outdoor living space. Cobb’s Glen HOA membership accesses the pool. Golf memberships are optional and not included in annual HOA Dues.
This home offers prime location, exceptional design and well-maintained functional living space in close proximity to Anderson and Greenville SC. Schedule your showing today!
Property Details
Overview
- Age
- 21-30 Years
- Style
- Traditional
- Levels
- One
- Security
- SecuritySystemOwned
- SmokeDetectors
Interior Features
- Flooring
- Carpet
- CeramicTile
- Hardwood
- Appliances
- Dryer
- Dishwasher
- ElectricOven
- ElectricRange
- ElectricWaterHeater
- Disposal
- Microwave
- Refrigerator
- Washer
- Room Types
- DiningRoom
- Laundry
- Other
- Sunroom
- Total Rooms
- 11
- Interior Features
- TrayCeilings
- CeilingFans
- DualSinks
- FrenchDoorsAtriumDoors
- Fireplace
- JettedTub
- BathInPrimaryBedroom
- MainLevelPrimary
- SmoothCeilings
- SolidSurfaceCounters
- Skylights
- SeparateShower
- CableTv
- VaultedCeilings
- WalkInClosets
- WalkInShower
- WindowTreatments
- SeparateFormalLivingRoom
Parking And Garage
- Garage Spaces
- 2
- Parking Features
- Attached
- Garage
- Driveway
- GarageDoorOpener
Exterior Features
- Roof
- Architectural
- Shingle
- Foundation
- Crawlspace
- Patio Porch
- Deck
- Patio
- Porch
- Construction
- Brick
- Exterior Features
- Deck
- SprinklerIrrigation
- Patio
- StormWindowsDoors
Lot And Land
- Lot Features
- HardwoodTrees
- OutsideCityLimits
- OnGolfCourse
- Subdivision
- Sloped
- Trees
- Lot Size Acres
- 0.38
Systems And Utilities
- Sewer
- PublicSewer
- Cooling
- CentralAir
- Electric
- Heating
- Central
- Gas
- Utilities
- ElectricityAvailable
- NaturalGasAvailable
- PhoneAvailable
- WaterAvailable
- CableAvailable
- UndergroundUtilities
- Water Source
- Public
Tax Information
- Tax Year
- 2024
- Annual Tax
- 1379.8
- Parcel Number
- 174-02-01-007
Community And Hoa
- Hoa Includes
- StreetLights
- Hoa Fee Frequency
- Annually
- Community Features
- Clubhouse
- Golf
- Pool
- TennisCourts
Listed by Robin Smith of BHHS C Dan Joyner - Anderson
Location
- Address
- 3003 Cobbs Way
- City
- Anderson, SC 29621
- Community
- Cobb's Glen
- County
- Anderson
Schools
- Elementary
- Midway Elem
- Middle
- Glenview Middle
- High
- Tl Hanna High
School assignments may change. Contact the school district to confirm.
This information is deemed reliable, but not guaranteed. Neither, the Western Upstate Association of REALTORS®, Inc. or Western Upstate Multiple Listing Service of South Carolina Inc., nor the listing broker, nor their agents or subagents are responsible for the accuracy of the information. The buyer is responsible for verifying all information. This information is provided by the Western Upstate Association of REALTORS®, Inc. and Western Upstate Multiple Listing Service of South Carolina, Inc. for use by its members and is not intended for the use for any other purpose. Information is provided for consumers’ personal, non-commercial use, and may not be used for any purpose other than the identification of potential properties for purchase. The data relating to real estate for sale on this Web site comes in part from the Broker Reciprocity Program of the Western Upstate Association of REALTORS®, Inc. and the Western Upstate Multiple Listing Service, Inc.
Free account needed — create one to continue viewing homes.
Members see everything — free👋 Still browsing Cobb's Glen?
See everything on 3003 Cobbs Way
Full photos, price history, and every active & pending home in Cobb's Glen with a free account.
 1 / 41
- ✓ Full price & tax history for this home
- ✓ Every active & pending Cobb's Glen listing
- ✓ Price-drop & new-listing alerts — you control them
Palmetto Park Realty Team
 $605K
$605K $535K
$535K $65K
$65KCheck your messages
Enter your 6-digit code
We sent a code to .
You're in — want text alerts too?
Verify your number and we'll text you price drops and new Cobb's Glen listings. 1–2 texts a month, stop anytime.
You're in
Enjoy full access to 3003 Cobbs Way and every home on Palmetto Park.