158 Riverbend Forest Drive
Asheville, NC 28805
Est. $15,357/mo20% down · 7.125% · 30-yrAdjust
- P&I$12,935
- Taxes$1,500
- Insurance$800
- PMI$0
- HOA$122
Principal, interest, property tax, insurance & HOA. Estimate only — not a loan offer.
$617/Sq Ft
4 bd · 3 ba · 3,891 sqft · $617/sqft
HOA & Association
About This Home
Welcome to a mountain retreat where luxury, craftsmanship and nature come together in harmony. In the desired Riverbend Forest community of East Asheville, this exceptional residence by Sulaski & Company, beautifully designed by Thorne Cope Interior Design, offers a lifestyle defined by breathtaking views, refined comfort and effortless entertaining. Wake each morning to sweeping vistas of the Craggy Mountains and the serene Swannanoa River.
Enjoy coffee from one of the expansive screened porches, unwind in the hot tub beneath the stars, or gather with friends and family as the changing mountain landscape provides a stunning backdrop in every season. Thoughtfully designed with exceptional attention to detail, the home showcases custom built-in cabinetry throughout, four inviting fireplaces and an open-concept floor plan that balances elegance with everyday livability. The gourmet kitchen, complete with a butler's pantry, is designed for memorable gatherings, while the lower-level game room with additional full primary suite and built in wet bar with refrigerator, sink and dishwasher makes hosting effortless.
Every space has been carefully curated to create warmth, comfort and connection. Spacious bedrooms offer peaceful retreats, while multiple indoor and outdoor living areas invite relaxation and celebration alike. As evening falls, the glow of classic gas lanterns welcomes you home and enhances the home's timeless mountain character.
Surrounded by natural beauty of Western North Carolina, yet just minutes from downtown Asheville, Black Mountain, the Blue Ridge Parkway and VA Medical Center, this remarkable property offers the rare opportunity to enjoy privacy, luxury and convenience in one of Asheville's desirable locations. Luxury features highlights include Sulaski & Company custom construction, interior design by Thorne Cope Interior Design, panoramic Craggy Mountain and Swannanoa River views, four fireplaces, two upper level and two lower level, extensive custom built-in cabinetry, gourmet kitchen with butler's pantry, lower-level entertaining space with additional primary suite and four queen bunk bed sets for extra sleeping, three outdoor living areas, including two screened porches, each with their own fireplace, hot tub overlooking mountain vistas and gas lantern exterior lighting. Minutes to downtown Asheville and the Blue Ridge Parkway.
Property history
-
Oct 29, 2026Price reduced $2,399,999 ActiveWas $2,500,000
-
Sep 29, 2026Price reduced $2,500,000 ActiveWas $2,640,000
-
Jul 8, 2026Listed for sale $2,640,000 ActiveListed 113 Days
Show 7 more Show less
-
Jun 24, 2026Status changed to Off Market $2,999,000 Off MarketCanceled -> Off Market
-
Feb 23, 2026Status changed to Off Market $2,999,000 Off MarketCanceled -> Off Market
-
Dec 1, 2025Status changed to Canceled $2,999,000 CanceledOff Market -> Canceled
-
May 9, 2025Price reduced $2,999,000 Off MarketWas $3,200,000
-
Apr 1, 2025Previously listed $2,999,000 Off Market
-
Dec 15, 2020Sold $195,500 ClosedListed $199,000 · Sep 29, 2020 77 days on market
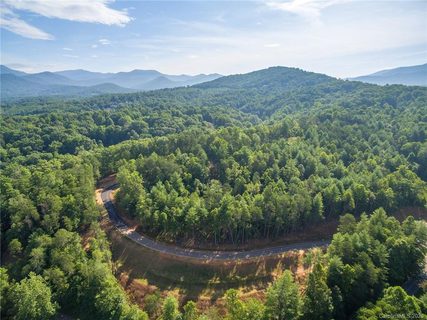
-
Sep 29, 2020Previously listed $199,000 Closed
Property Details
Interior Details
- Heating
- Central
- Heat Pump
- Flooring
- Tile
- Wood
- Room Count
- 13
- Garage Sq Ft
- 565
- Door Features
- Insulated Door(s)
- Half Bathrooms
- 1
- Total Bathrooms
- 4
- Window Features
- Insulated Window(s)
- Laundry Features
- Main Level
- Sink
- Main Level Sq Ft
- 2122
- Basement Bedrooms
- 2
- Interior Features
- Breakfast Bar
- Built-in Features
- Entrance Foyer
- Kitchen Island
- Open Floorplan
- Walk-In Closet(s)
- Walk-In Pantry
- Wet Bar
- Main Level Garage
- Yes
- Security Features
- Radon Mitigation System
- Security System
- Fireplace Features
- Family Room
- Gas
- Living Room
- Porch
- Propane
- Basement Full Baths
- 2
- Basement Half Baths
- 0
- Main Level Bedrooms
- 2
- Lower Level Bedrooms
- 0
- Third Level Bedrooms
- 0
- Upper Level Bedrooms
- 0
- Main Level Full Baths
- 1
- Main Level Half Baths
- 1
- Lower Level Full Baths
- 0
- Lower Level Half Baths
- 0
- Third Level Full Baths
- 0
- Third Level Half Baths
- 0
- Upper Level Full Baths
- 0
- Upper Level Half Baths
- 0
- Second Living Quarters Bedrooms
- 0
- Second Living Quarters Full Baths
- 0
- Second Living Quarters Half Baths
- 0
Dwelling And Structure
- Construction Type
- Site Built
- Architectural Style
- Modern
Square Footage And Levels
- Levels
- One
- Above Grade Finished Area
- 2122
- Below Grade Finished Area
- 1769
Parking And Garage
- Open Parking
- true
- Parking Features
- Attached Garage
- Garage Door Opener
- Garage Faces Front
- Open Parking Spaces
- 3
Exterior Features
- Roof
- Architectural Shingle
- Metal
- Exterior Features
- Hot Tub
- Construction Materials
- Fiber Cement
- Hardboard Siding
- Stone
- Wood
- Patio And Porch Features
- Covered
- Deck
- Front Porch
- Rear Porch
- Screened
Lot And Land
- Lot Features
- Sloped
- Wooded
- Views
- Lot Size Acres
- 0.42
- Lot Size Units
- Acres
Basement And Foundation
- Basement
- Daylight
- Finished
- Interior Entry
- Storage Space
- Foundation Details
- Basement
Waterfront And View
- View
- Mountain(s)
- Water
- Year Round
Utilities
- Sewer
- Public Sewer
- Utilities
- Fiber Optics
- Propane
- Underground Power Lines
- Underground Utilities
- Water Source
- Community Well
Financial Information
- Hoa Dues
- Mandatory
- City Taxes Paid To
- No City Taxes Paid
Zoning And Restrictions
- Zoning
- RES
- Restrictions
- Architectural Review
- Livestock Restriction
- Manufactured Home Not Allowed
- Modular Not Allowed
- Square Feet
- Subject To Ccrs
- Yes
Listed by Trish Luzzi (828-423-0248) · Premier Sotheby’s International Realty (828-277-3238)
Location
- Address
- 158 Riverbend Forest Drive
- City
- Asheville, NC 28805
- Community
- Riverbend Forest
Schools
- Elementary
- WD Williams
- Middle
- Charles D Owen
- High
- Charles D Owen
School assignments may change. Contact the school district to confirm.

Details provided by CANOPYMLS as Distributed by MLS Grid and may not match the public record.
IDX information is provided exclusively for consumers’ personal, non-commercial use only; it may not be used for any purpose other than to identify prospective properties consumers may be interested in purchasing. Data is deemed reliable but is not guaranteed accurate by the MLS GRID. Use of this site may be subject to an end user license agreement.
Based on information submitted to the MLS GRID as of Oct 29, 2026. All data is obtained from various sources and may not have been verified by broker or MLS GRID. Supplied Open House Information is subject to change without notice. All information should be independently reviewed and verified for accuracy. Properties may or may not be listed by the office/agent presenting the information.
Some IDX listings have been excluded from this website.
Any use by you of search facilities of data on the site, other than by a consumer looking to purchase real estate, is prohibited.
DMCA Notice: Palmetto Park Realty respects the intellectual property rights of others. If you believe that your work has been copied in a way that constitutes copyright infringement, please provide our designated agent with written notice containing the following information: (1) identification of the copyrighted work claimed to have been infringed; (2) identification of the material that is claimed to be infringing; (3) your contact information; (4) a statement that you have a good faith belief that use of the material is not authorized; and (5) a statement that the information in the notification is accurate and you are authorized to act on behalf of the copyright owner.
Please send DMCA notices to: hello@palmettopark.com