33 Maywood Road
Asheville, NC 28804
Est. $5,107/mo20% down · 6.5% · 30-yrAdjust
- P&I$4,293
- Taxes$531
- Insurance$283
- PMI$0
- HOA$0
Principal, interest, property tax, insurance & HOA. Estimate only — not a loan offer.
$480/Sq Ft
3 bd · 2 ba · 1,768 sqft · $480/sqft
Open House
About This Home
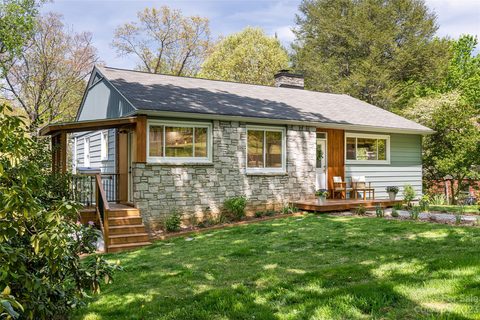
Beautifully renovated, meticulously maintained, and designed for effortless living in one of North Asheville's most desirable neighborhoods. Welcome to 33 Maywood Road, where modern interiors, exceptional outdoor spaces, and the character of historic Grove Park come together.
The thoughtfully redesigned main level offers easy one-level living, filled with natural light and featuring a stunning modern kitchen, beautifully updated bathrooms, and a sun-drenched primary suite. A complete interior renovation in 2023 created a fresh, sophisticated feel while preserving the warmth and character of the home.
Step outside to discover multiple spaces for entertaining and relaxing, including a covered grilling deck just off the kitchen, a covered back terrace, and a beautifully landscaped private backyard with a fire pit and stone walkway. Recent improvements include a new roof in 2026, fresh interior paint, updated front and rear landscaping, Trex front porch decking, a new dishwasher, reverse osmosis water filtration, and a radon mitigation system.
The heated and cooled daylight lower level provides additional storage and flexibility for future use.
Set along a picturesque, tree-lined street, this home offers easy access to the Omni Grove Park Inn, Beaver Lake, the Country Club of Asheville, and Kimberly Avenue. Downtown Asheville and the restaurants and shops of Charlotte Street are just minutes away.
A rare combination of thoughtful updates, inviting outdoor living, and an exceptional Grove Park location—all in truly move-in-ready condition.
During the 2023 interior renovation, the original basement garage door was replaced with French doors. This modification could be reversed for buyers who prefer to restore the space for garage parking.
Property history
-
Oct 17, 2026Price reduced $849,000 ActiveWas $895,000
-
Oct 1, 2026Price reduced $895,000 ActiveWas $960,000
-
Sep 25, 2026Price reduced $960,000 ActiveWas $975,000
-
Sep 10, 2026Back on market $975,000 ActiveComing Soon -> Active
-
Sep 10, 2026Listed for sale $849,000 Active42 days on market
-
Jul 24, 2023Sold $900,000 ClosedListed $925,000 · May 24, 2023 61 days on market
-
May 24, 2023Previously listed $925,000 Closed
-
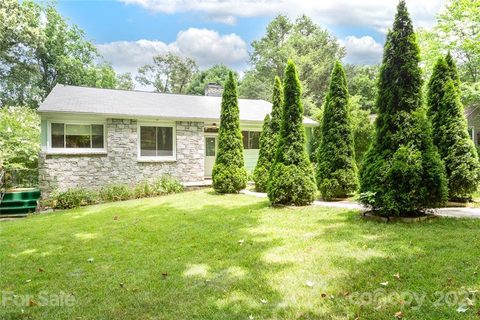
Jan 26, 2022Sold $452,000 ClosedListed $499,000 · Jul 25, 2021 185 days on market
-
Nov 4, 2021Price reduced $499,000 ClosedWas $549,000
-
Jul 25, 2021Previously listed $499,000 Closed
-
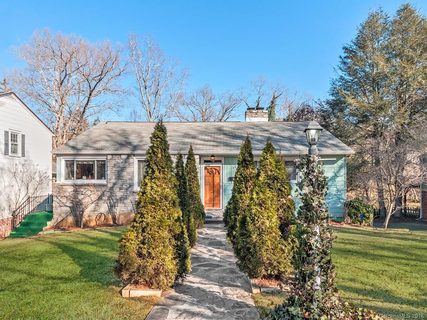
Apr 17, 2018Sold $410,000 ClosedListed $425,000 · Jan 16, 2018 91 days on market
-
Jan 16, 2018Previously listed $425,000 Closed
Property Details
Interior Details
- Heating
- Forced Air
- Natural Gas
- Flooring
- Laminate
- Tile
- Wood
- Room Count
- 8
- Half Bathrooms
- 0
- Unheated Sq Ft
- 1360
- Total Bathrooms
- 2
- Window Features
- Insulated Window(s)
- Window Treatments
- Laundry Features
- In Hall
- Main Level
- Main Level Sq Ft
- 1768
- Interior Features
- Breakfast Bar
- Kitchen Island
- Pantry
- Split Bedroom
- Storage
- Walk-In Closet(s)
- Security Features
- Carbon Monoxide Detector(s)
- Radon Mitigation System
- Smoke Detector(s)
- Fireplace Features
- Non-Functional
- Other - See Remarks
- Main Level Bedrooms
- 3
- Main Level Full Baths
- 2
- Main Level Half Baths
- 0
- Unheated Basement Sq Ft
- 1360
Dwelling And Structure
- Construction Type
- Site Built
- Architectural Style
- Cottage
- Modern
- Accessibility Features
- Two or More Access Exits
Square Footage And Levels
- Levels
- One
- Above Grade Finished Area
- 1768
Parking And Garage
- Open Parking
- true
- Parking Features
- Driveway
- On Street
- Parking Space(s)
- Shared Driveway
- Open Parking Spaces
- 4
Exterior Features
- Roof
- Architectural Shingle
- Exterior Features
- Fire Pit
- Construction Materials
- Aluminum
- Stone
- Patio And Porch Features
- Covered
- Front Porch
- Patio
- Side Porch
Lot And Land
- Lot Features
- Creek Front
- Level
- Lot Size Acres
- 0.27
- Lot Size Units
- Acres
Basement And Foundation
- Basement
- Basement Shop
- Daylight
- Exterior Entry
- Interior Entry
- Storage Space
- Walk-Out Access
- Walk-Up Access
- Foundation Details
- Basement
Utilities
- Sewer
- Public Sewer
- Utilities
- Cable Available
- Electricity Connected
- Natural Gas
- Underground Power Lines
- Underground Utilities
- Water Source
- City
Financial Information
- City Taxes Paid To
- Asheville
Zoning And Restrictions
- Zoning
- R S4
- Subject To Ccrs
- No
Listed by Kate Trombley (828-712-1878) · Looking Glass Realty, Saluda (828-749-4663)
Location
- Address
- 33 Maywood Road
- City
- Asheville, NC 28804
- Community
- Grove Park
Schools
- Elementary
- Asheville City
- Middle
- Asheville
- High
- Asheville
School assignments may change. Contact the school district to confirm.

Details provided by CANOPYMLS as Distributed by MLS Grid and may not match the public record.
IDX information is provided exclusively for consumers’ personal, non-commercial use only; it may not be used for any purpose other than to identify prospective properties consumers may be interested in purchasing. Data is deemed reliable but is not guaranteed accurate by the MLS GRID. Use of this site may be subject to an end user license agreement.
Based on information submitted to the MLS GRID as of Oct 20, 2026. All data is obtained from various sources and may not have been verified by broker or MLS GRID. Supplied Open House Information is subject to change without notice. All information should be independently reviewed and verified for accuracy. Properties may or may not be listed by the office/agent presenting the information.
Some IDX listings have been excluded from this website.
Any use by you of search facilities of data on the site, other than by a consumer looking to purchase real estate, is prohibited.
DMCA Notice: Palmetto Park Realty respects the intellectual property rights of others. If you believe that your work has been copied in a way that constitutes copyright infringement, please provide our designated agent with written notice containing the following information: (1) identification of the copyrighted work claimed to have been infringed; (2) identification of the material that is claimed to be infringing; (3) your contact information; (4) a statement that you have a good faith belief that use of the material is not authorized; and (5) a statement that the information in the notification is accurate and you are authorized to act on behalf of the copyright owner.
Please send DMCA notices to: hello@palmettopark.com