531 Bluebird Ridge
Asheville, NC 28804
Est. $3,904/mo20% down · 6.5% · 30-yrAdjust
- P&I$3,282
- Taxes$406
- Insurance$216
- PMI$0
- HOA$0
Principal, interest, property tax, insurance & HOA. Estimate only — not a loan offer.
$221/Sq Ft
4 bd · 2 ba · 2,935 sqft · $221/sqft
About This Home
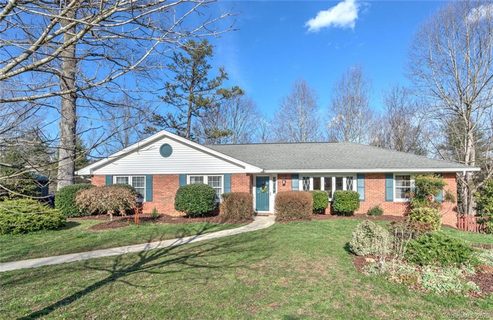
Everyone loves a Ranch.. and this one is loaded with upgrades and possibility! Impeccably maintained and practically completely redone inside on both levels by current owners.
Enjoy slow mornings in the bright and light filled kitchen that opens into the warm and restful den with fireplace. This leads onto a tranquil deck that makes you feel like you are in the woods! Kitchen has new quartz counter tops, backsplash, and stainless steel hood.
Refrigerator, dishwasher and range are all recently installed. Hardwood floors through out main level refinished, fresh paint throughout home. Both bathrooms are new, with upstairs beautifully tiled.
New windows throughout home. Lower level has new laminate wood flooring. The list continues in this cozy home that boasts 3 lovely bedrooms upstairs and a huge bedroom on lower level perfect for multi-generational living or guests.
The lower level bonus room is huge and offers a workshop, crafting or flex space. A level and grassy front yard will welcome you home while the backyard has a covered porch, patio and is fully fenced. Wooded area outside fence has a gentle stream.
This absolute gem is perfectly located on a quiet cul-de-sac, 10 minutes to Asheville and 5 minutes to Weaverville.
Property history
-
Oct 1, 2026Back on market $649,000 ActiveComing Soon -> Active
-
Oct 1, 2026Listed for sale $649,000 Active12 days on market
-
Apr 30, 2020Sold $426,500 ClosedListed $425,000 · Mar 6, 2020 55 days on market
-
Mar 6, 2020Previously listed $425,000 Closed
-
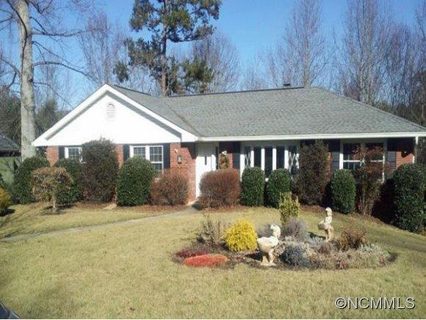
Mar 14, 2014Sold $270,200 ClosedListed $280,000 · Feb 12, 2014 30 days on market
-
Feb 12, 2014Previously listed $280,000 Closed
Property Details
Interior Details
- Heating
- Central
- Electric
- Forced Air
- Heat Pump
- Flooring
- Laminate
- Tile
- Wood
- Exclusions
- Downstairs fridge
- Room Count
- 1
- Door Features
- French Doors
- Screen Door(s)
- Sliding Doors
- Storm Door(s)
- Half Bathrooms
- 0
- Unheated Sq Ft
- 726
- Total Bathrooms
- 2
- Window Features
- Insulated Window(s)
- Window Treatments
- Laundry Features
- Laundry Closet
- Main Level
- Main Level Sq Ft
- 1865
- Basement Bedrooms
- 1
- Interior Features
- Built-in Features
- Entrance Foyer
- Open Floorplan
- Storage
- Walk-In Closet(s)
- Fireplace Features
- Den
- Electric
- Basement Full Baths
- 1
- Main Level Bedrooms
- 3
- Main Level Full Baths
- 1
- Main Level Half Baths
- 0
- Unheated Basement Sq Ft
- 726
Dwelling And Structure
- Construction Type
- Site Built
- Architectural Style
- Ranch
Square Footage And Levels
- Levels
- One
- Above Grade Finished Area
- 1865
- Below Grade Finished Area
- 1070
Parking And Garage
- Open Parking
- true
- Parking Features
- Attached Garage
- Garage Door Opener
- Garage Faces Side
- On Street
- Parking Space(s)
- Open Parking Spaces
- 4
Exterior Features
- Roof
- Architectural Shingle
- Construction Materials
- Brick Full
- Patio And Porch Features
- Deck
- Patio
- Rear Porch
Lot And Land
- Fencing
- Back Yard
- Fenced
- Privacy
- Wood
- Lot Features
- Cul-De-Sac
- Creek/Stream
- Wooded
- Lot Size Acres
- 0.8
- Lot Size Units
- Acres
Basement And Foundation
- Basement
- Basement Garage Door
- Daylight
- Finished
- Full
- Interior Entry
- Storage Space
- Walk-Out Access
- Foundation Details
- Basement
Utilities
- Sewer
- Septic Installed
- Utilities
- Cable Available
- Electricity Connected
- Water Source
- Well
Financial Information
- City Taxes Paid To
- Asheville
Zoning And Restrictions
- Zoning
- R-1
Listed by Karen Lenk (828-275-0501) · Looking Glass Realty AVL LLC (828-785-1488)
Location
- Address
- 531 Bluebird Ridge
- City
- Asheville, NC 28804
- Community
- Woodland Hills
Schools
- High
- North Buncombe
School assignments may change. Contact the school district to confirm.

Details provided by CANOPYMLS as Distributed by MLS Grid and may not match the public record.
IDX information is provided exclusively for consumers’ personal, non-commercial use only; it may not be used for any purpose other than to identify prospective properties consumers may be interested in purchasing. Data is deemed reliable but is not guaranteed accurate by the MLS GRID. Use of this site may be subject to an end user license agreement.
Based on information submitted to the MLS GRID as of Oct 6, 2026. All data is obtained from various sources and may not have been verified by broker or MLS GRID. Supplied Open House Information is subject to change without notice. All information should be independently reviewed and verified for accuracy. Properties may or may not be listed by the office/agent presenting the information.
Some IDX listings have been excluded from this website.
Any use by you of search facilities of data on the site, other than by a consumer looking to purchase real estate, is prohibited.
DMCA Notice: Palmetto Park Realty respects the intellectual property rights of others. If you believe that your work has been copied in a way that constitutes copyright infringement, please provide our designated agent with written notice containing the following information: (1) identification of the copyrighted work claimed to have been infringed; (2) identification of the material that is claimed to be infringing; (3) your contact information; (4) a statement that you have a good faith belief that use of the material is not authorized; and (5) a statement that the information in the notification is accurate and you are authorized to act on behalf of the copyright owner.
Please send DMCA notices to: hello@palmettopark.com