60 Haywood Street
Asheville, NC 28801
Est. $26,450/mo20% down · 7.125% · 30-yrAdjust
- P&I$21,532
- Taxes$2,497
- Insurance$1,332
- PMI$0
- HOA$1,089
Principal, interest, property tax, insurance & HOA. Estimate only — not a loan offer.
$1,506/Sq Ft
3 bd · 4 ba · 2,652 sqft · $1,506/sqft
HOA & Association
About This Condo
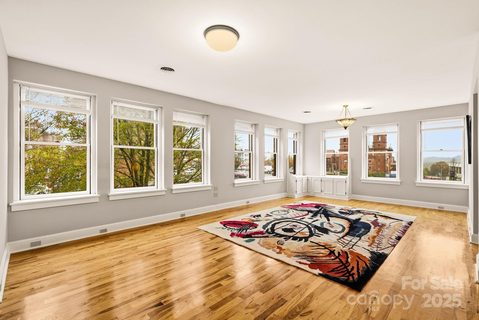
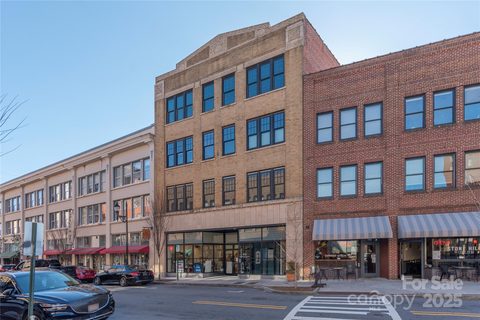
Perched above the heart of Downtown Asheville, this extraordinary fully furnished rooftop residence offers a rare combination of architectural character, bespoke design, and elevated indoor-outdoor living. Thoughtfully reimagined through a comprehensive custom renovation, the home honors the building’s original 1930s architecture while introducing a sophisticated collection of modern finishes, technology, and one-of-a-kind details.
Designed for both effortless everyday living and memorable entertaining, the residence features a primary suite, guest suite, and custom bunk room, each with its own private ensuite bath. Restoration Hardware furnishings have been curated throughout the home, complemented by multiple original commissioned works from nationally recognized artist Kent Youngstrom, creating interiors that feel collected, intentional, and entirely unique.
Exceptional craftsmanship is evident at every turn. Custom Corten steel fireplaces bring warmth and architectural interest to the living spaces, while a GE Monogram appliance package and custom cabinetry anchor the beautifully appointed kitchen. Remote-controlled window treatments and light-filtering sheers, extensive smart-home technology, and a Sonos whole-home audio system seamlessly integrate comfort and convenience throughout the residence.
The experience continues outdoors, where the private rooftop setting becomes an extension of the home. A Hot Spring saltwater spa creates an intimate retreat above the city—an extraordinary setting to unwind, entertain, and experience Downtown Asheville from an entirely different perspective.
Offered fully furnished and truly unlike anything else in the market, this architectural gem represents a rare opportunity to own a turnkey residence where historic character, art, technology, and custom design converge in one of Asheville’s most coveted locations.
Please see the attached list for the complete collection of features, improvements, and architectural details. Buyer(s) must provide proof of funds or a pre-approval letter prior to scheduling a listing-agent-accompanied showing.
Property history
-
Sep 3, 2026Sold $995,000 ClosedListed $995,000 · Nov 8, 2025 299 days on market
-
Sep 2, 2026Sold $850,000 ClosedListed $995,000 · Nov 8, 2025 298 days on market
-
Aug 24, 2026Listed for sale $3,995,000 ActiveListed 73 Days
Show 11 more Show less
-
Jun 30, 2026Status changed to Off Market $995,000 Off MarketPending -> Off Market
-
Jun 24, 2026Status changed to Off Market $1,000,000 Off MarketCanceled -> Off Market
-
Apr 1, 2026Went pending $995,000 PendingActive -> Pending
-
Mar 14, 2026Price reduced $995,000 ActiveWas $1,100,000
-
Mar 14, 2026Price reduced $995,000 ClosedWas $1,100,000
-
Feb 23, 2026Status changed to Off Market $1,000,000 Off MarketCanceled -> Off Market
-
Dec 4, 2025Status changed to Canceled $1,000,000 CanceledOff Market -> Canceled
-
Nov 8, 2025Previously listed $995,000 Closed
-
Sep 15, 2025Previously listed $1,000,000 Off Market
-
Aug 29, 2025Sold $505,000 ClosedListed $517,000 · Jun 16, 2025 74 days on market
-
Jun 16, 2025Previously listed $517,000 Closed
Property Details
Interior Details
- Heating
- Central
- Electric
- Natural Gas
- Flooring
- Carpet
- Tile
- Wood
- Room Count
- 13
- Entry Level
- 4
- Door Features
- Insulated Door(s)
- Entry Location
- Main
- Half Bathrooms
- 1
- Total Bathrooms
- 5
- Window Features
- Window Treatments
- Laundry Features
- Laundry Closet
- Main Level
- Main Level Sq Ft
- 2193
- Interior Features
- Breakfast Bar
- Built-in Features
- Open Floorplan
- Security Features
- Carbon Monoxide Detector(s)
- Smoke Detector(s)
- Upper Level Sq Ft
- 371
- Fireplace Features
- Gas Vented
- Living Room
- Outside
- Primary Bedroom
- Main Level Bedrooms
- 3
- Main Level Full Baths
- 3
- Main Level Half Baths
- 1
- Upper Level Full Baths
- 1
Dwelling And Structure
- Construction Type
- Site Built
- Architectural Style
- Modern
- Additional Property Sub Type
- Mid-Rise
Square Footage And Levels
- Levels
- One and One Half
- Above Grade Finished Area
- 2564
- Below Grade Finished Area
- 88
Parking And Garage
- Assigned Spaces
- 1
- Parking Features
- Assigned
- Parking Space(s)
Exterior Features
- Roof
- Rubber
- Exterior Features
- Fire Pit
- Outdoor Kitchen
- Construction Materials
- Brick Full
- Patio And Porch Features
- Balcony
- Patio
- Terrace
Basement And Foundation
- Basement
- Exterior Entry
- Interior Entry
- Storage Space
- Foundation Details
- Permanent
Waterfront And View
- View
- City
- Long Range
- Mountain(s)
- Winter
- Year Round
Utilities
- Sewer
- Public Sewer
- Water Source
- City
Financial Information
- Hoa Dues
- Mandatory
- City Taxes Paid To
- Asheville
Zoning And Restrictions
- Zoning
- CBD
- Restrictions
- Other - See Remarks
- Subject To Ccrs
- Yes
- Restrictions Description
- Condominium Association Restrictions - see attached
Listed by Bill DeVore (704-582-1214) · Keller Williams Professionals (828-254-7253)
Location
- Address
- 60 Haywood Street
- City
- Asheville, NC 28801
- Community
- Sixty Haywood St Condominium
Schools
- Middle
- Asheville
- High
- Asheville
School assignments may change. Contact the school district to confirm.

Details provided by CANOPYMLS as Distributed by MLS Grid and may not match the public record.
IDX information is provided exclusively for consumers’ personal, non-commercial use only; it may not be used for any purpose other than to identify prospective properties consumers may be interested in purchasing. Data is deemed reliable but is not guaranteed accurate by the MLS GRID. Use of this site may be subject to an end user license agreement.
Based on information submitted to the MLS GRID as of Nov 5, 2026. All data is obtained from various sources and may not have been verified by broker or MLS GRID. Supplied Open House Information is subject to change without notice. All information should be independently reviewed and verified for accuracy. Properties may or may not be listed by the office/agent presenting the information.
Some IDX listings have been excluded from this website.
Any use by you of search facilities of data on the site, other than by a consumer looking to purchase real estate, is prohibited.
DMCA Notice: Palmetto Park Realty respects the intellectual property rights of others. If you believe that your work has been copied in a way that constitutes copyright infringement, please provide our designated agent with written notice containing the following information: (1) identification of the copyrighted work claimed to have been infringed; (2) identification of the material that is claimed to be infringing; (3) your contact information; (4) a statement that you have a good faith belief that use of the material is not authorized; and (5) a statement that the information in the notification is accurate and you are authorized to act on behalf of the copyright owner.
Please send DMCA notices to: hello@palmettopark.com