84 W Walnut Street
Asheville, NC 28801
Est. $5,499/mo20% down · 7.125% · 30-yrAdjust
- P&I$3,908
- Taxes$453
- Insurance$242
- PMI$0
- HOA$896
Principal, interest, property tax, insurance & HOA. Estimate only — not a loan offer.
$590/Sq Ft
2 bd · 2 ba · 1,228 sqft · $590/sqft
HOA & Association
About This Condo
SOPHISTICATED DOWNTOWN ASHEVILLE LIVING WITH MOUNTAIN VIEWS
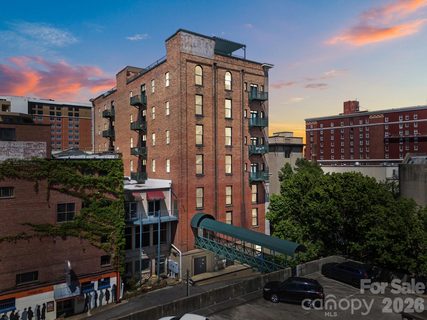
Experience the very best of downtown Asheville from this unique and sophisticated 2BR/2BA private condominium at 84 West Walnut Street, Unit 501. Located on the fifth floor with convenient elevator access, this exceptional urban retreat puts you right in the heart of everything Asheville has to offer.
Step outside onto your private balcony and take in beautiful, long-range views of the Western North Carolina mountains — especially spectacular at sunset. Residents also enjoy access to a rooftop patio, offering another wonderful place to relax and take in the views. The location is truly hard to beat. You're just steps from Harrah's Cherokee Center–Asheville, home to an exciting lineup of concerts, sporting events, and entertainment throughout the year. Walk less than a block or two to the Grove Arcade, Wall Street, Pritchard Park, and an incredible variety of restaurants, galleries, museums, shops, and downtown attractions.
In fact, you may find yourself leaving your car parked for days — or even months! Explore downtown on foot, take advantage of public transportation, or simply open the windows and enjoy the sounds of talented musicians who regularly perform throughout the heart of downtown.
Inside, the condominium offers an inviting blend of cozy comfort and upscale urban living. Features include beautiful furnishings, hardwood floors, a fireplace, dining area, wine refrigerator, kitchen with gas range and breakfast bar, and a thoughtful layout designed for both relaxing and entertaining. It's the kind of home where you can enjoy a quiet evening in or step outside and immediately become part of the vibrant Asheville experience.
For added convenience, the building offers secure access from ground level, as well as a direct walkway from the Rankin Street parking garage into the building. Private storage units are also available within the building as needed.
Park your car, open the door, and experience Asheville at its best. Enjoy mountain views, breathtaking Western sunsets, live music drifting through downtown, exceptional dining, arts and culture — all just outside your door.
Property history
-
Oct 1, 2026Listed for sale $725,000 ActiveListed 1 Day
-
Aug 4, 2026Sold $675,000 ClosedListed $675,000 · Feb 23, 2026 162 days on market
-
Aug 3, 2026Sold $635,000 ClosedListed $675,000 · Feb 23, 2026 161 days on market
Show 10 more Show less
-
Jul 16, 2026Went pending $675,000 PendingActive -> Pending
-
Jun 26, 2026Status changed to Off Market $699,000 Off MarketActive -> Off Market
-
Jun 24, 2026Status changed to Off Market $699,000 Off MarketActive -> Off Market
-
May 17, 2026Price reduced $675,000 ActiveWas $699,000
-
May 17, 2026Price reduced $675,000 ClosedWas $699,000
-
Feb 23, 2026Status changed to Off Market $699,000 Off MarketActive -> Off Market
-
Feb 23, 2026Previously listed $675,000 Closed
-
Nov 21, 2025Back on market $699,000 ActiveOff Market -> Active
-
Nov 2, 2025Price reduced $699,000 Off MarketWas $725,000
-
May 10, 2025Previously listed $699,000 Off Market
Property Details
Interior Details
- Heating
- Heat Pump
- Flooring
- Wood
- Room Count
- 4
- Entry Level
- 5
- Entry Location
- Main
- Half Bathrooms
- 0
- Total Bathrooms
- 2
- Window Features
- Window Treatments
- Laundry Features
- In Unit
- Main Level Sq Ft
- 1228
- Basement Bedrooms
- 0
- Interior Features
- Breakfast Bar
- Elevator
- Entrance Foyer
- Kitchen Island
- Open Floorplan
- Pantry
- Security Features
- Fire Sprinkler System
- Intercom
- Security System
- Smoke Detector(s)
- Fireplace Features
- Living Room
- Basement Full Baths
- 0
- Basement Half Baths
- 0
- Main Level Bedrooms
- 2
- Lower Level Bedrooms
- 0
- Third Level Bedrooms
- 0
- Upper Level Bedrooms
- 0
- Main Level Full Baths
- 2
- Main Level Half Baths
- 0
- Lower Level Full Baths
- 0
- Lower Level Half Baths
- 0
- Second Living Quarters
- Interior Connected
- Third Level Full Baths
- 0
- Third Level Half Baths
- 0
- Upper Level Full Baths
- 0
- Upper Level Half Baths
- 0
- Second Living Quarters Bedrooms
- 0
- Second Living Quarters Full Baths
- 0
- Second Living Quarters Half Baths
- 0
Dwelling And Structure
- Construction Type
- Site Built
- Architectural Style
- Modern
- Other
- Additional Property Sub Type
- Mid-Rise
Square Footage And Levels
- Levels
- One
- Above Grade Finished Area
- 1228
Parking And Garage
- Parking Features
- On Street
- Parking Deck
- Parking Garage
- Parking Lot
- Parking Space(s)
- Other - See Remarks
Exterior Features
- Roof
- Flat
- Exterior Features
- Elevator
- Rooftop Terrace
- Storage
- Other - See Remarks
- Construction Materials
- Brick Full
- Patio And Porch Features
- Balcony
- Terrace
- Other - See Remarks
Lot And Land
- Lot Features
- Corner Lot
- Paved
- Views
Basement And Foundation
- Basement
- Interior Entry
- Storage Space
- Foundation Details
- Basement
Waterfront And View
- View
- City
- Long Range
- Mountain(s)
Utilities
- Sewer
- Public Sewer
- Utilities
- Electricity Connected
- Natural Gas
- Underground Utilities
- Water Source
- City
Financial Information
- Hoa Dues
- Mandatory
- City Taxes Paid To
- Asheville
Zoning And Restrictions
- Zoning
- CBD
- Subject To Ccrs
- Yes
Listed by Cheryl Reavis (828-742-8921) · Epique Inc. (888-893-3537)
Location
- Address
- 84 W Walnut Street
- City
- Asheville, NC 28801
- Community
- Old Pennys Bldg. Condominiums
Schools
- Elementary
- Asheville City
- Middle
- Asheville
- High
- Asheville
School assignments may change. Contact the school district to confirm.

Details provided by CANOPYMLS as Distributed by MLS Grid and may not match the public record.
IDX information is provided exclusively for consumers’ personal, non-commercial use only; it may not be used for any purpose other than to identify prospective properties consumers may be interested in purchasing. Data is deemed reliable but is not guaranteed accurate by the MLS GRID. Use of this site may be subject to an end user license agreement.
Based on information submitted to the MLS GRID as of Oct 2, 2026. All data is obtained from various sources and may not have been verified by broker or MLS GRID. Supplied Open House Information is subject to change without notice. All information should be independently reviewed and verified for accuracy. Properties may or may not be listed by the office/agent presenting the information.
Some IDX listings have been excluded from this website.
Any use by you of search facilities of data on the site, other than by a consumer looking to purchase real estate, is prohibited.
DMCA Notice: Palmetto Park Realty respects the intellectual property rights of others. If you believe that your work has been copied in a way that constitutes copyright infringement, please provide our designated agent with written notice containing the following information: (1) identification of the copyrighted work claimed to have been infringed; (2) identification of the material that is claimed to be infringing; (3) your contact information; (4) a statement that you have a good faith belief that use of the material is not authorized; and (5) a statement that the information in the notification is accurate and you are authorized to act on behalf of the copyright owner.
Please send DMCA notices to: hello@palmettopark.com