1019 Tudor Cottage Trail
Boiling Springs, SC 29316
Est. $3,174/mo — See my rate
$208/Sq Ft
3 bd · 2.5 ba · 2,600 sqft · $208/sqft
HOA & Association
- Common Area Ins.
- Pool
- Recreation Facilities
- Street Lights
About This Home
**UNDER CONSTRUCTION ** PHOTOS SHOW CABINETS, BUT HOME IS NOT COMPLETE YET*** Do you love a FABULOUS LOCATION? Do you want to be close to grocery, restaurants, and shopping? In 5 minutes or less, you can be at HWY 9, which has all of those needs!
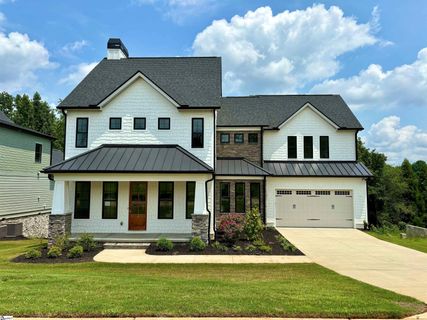
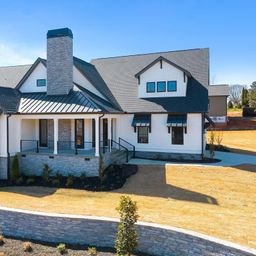
This neighborhood has a POOL. You will immediately be drawn to the home by the gorgeous rustic craftsman flare home, yours. The attention to quality will be evident starting from your first steps onto the welcoming front porch.
As you step inside, you will be greeted by an open floor plan starting from the spacious dining room where your guests and family will be more than comfortable and share many memories around the table. Then you will walk into the great room that has a fireplace that's perfect for entertaining guests, spending time with your family, or cozying up with a good book. This open floor plan allows for ease of living by leading from great room, into a spacious kitchen space with BREAKFAST NOOK.
This kitchen will have SOFT CLOSE TECHNOLOGY on the cabinets, STAINLESS APPLIANCES, and WALK-IN PANTRY. From the kitchen, you have the perfect hallway to create an area to come in from the garage from, with a closet for storage! Back to the front of the home, you will walk upstairs and enter into a spacious loft area.
This loft area would be great for many different needs! On the second floor, you will immediately find bedrooms 2 and 3, along with a huge full sized bathroom. That’s not all!
You will find a WALK-IN LAUNDRY room that also leads to a HUGE walk-in storage space, perfect for hiding all of your seasonal décor! The ample sized master also on the 2nd floor offers a sanctuary from your busy day. WALK-IN CLOSET, a full tiled shower, enclosed water closet, and separate tub, make a GREAT master bathroom.
Other amazing features on this home is the COVERED PORCH that overlooks the backyard that backs up to woods for PRIVACY and the peaceful Turtle Creek stream. Finally, a TANKLESS WATER HEATER is included in the home. This home is calling your name!
*House rendering is an artist depiction of the home and not to be deemed an exact representation. * AMAZING LOW PRICE AND SPECIAL!!! Home must go under contract in July 2026 and CLOSE in August 2026 to get an additional amazing closing cost special!!
Call today for specific information!!!
Property history
-
Jul 27, 2026Price reduced $539,900 ActiveWas $543,900 2 MLS regions
-
Jul 21, 2026Price reduced $543,900 ActiveWas $546,400 2 MLS regions
-
Jul 16, 2026Price reduced $546,400 ActiveWas $547,900 2 MLS regions
-
Jun 23, 2026Price reduced $547,900 ActiveWas $550,400 2 MLS regions
-
May 15, 2026Price reduced $550,400 ActiveWas $553,900 2 MLS regions
-
Apr 13, 2026Price reduced $553,900 ActiveWas $556,900 2 MLS regions
-
Mar 28, 2026Price reduced $556,900 ActiveWas $560,900 2 MLS regions
-
Mar 17, 2026Price reduced $560,900 ActiveWas $565,900 2 MLS regions
-
Jan 26, 2026Price reduced $565,900 ActiveWas $566,900 2 MLS regions
-
Oct 22, 2025Listed for sale $539,900 Active283 days on market 2 MLS regions
Property Details
Property Overview
- County
- Spartanburg
- Levels
- Two
- Architectural Style
- Craftsman
Interior Details
- Flooring
- Carpet
- Ceramic Tile
- Wood
- Appliances
- Dishwasher
- Disposal
- Free-Standing Gas Range
- Microwave
- Electric Water Heater
- Tankless Water Heater
- Laundry Features
- 2nd Floor
- Walk-in
- Electric Dryer Hookup
- Washer Hookup
- Laundry Room
- Interior Features
- High Ceilings
- Ceiling Smooth
- Granite Counters
- Walk-In Closet(s)
- Pantry
- Fireplace Features
- Gas Log
Parking And Garage
- Garage Spaces
- 2
- Parking Features
- Attached
- Paved
- Garage Door Opener
- Key Pad Entry
Exterior Features
- Roof
- Architectural
- Metal
- Driveway
- Attached
- Paved
- Garage Door Opener
- Key Pad Entry
- Foundation
- Crawl Space
- Patio Porch
- Deck
- Rear Porch
- Construction
- Hardboard Siding
- Stone
Lot And Land
- Lot Features
- 1/2 Acre or Less
- Sloped
- Few Trees
- Sprklr In Grnd-Full Yard
- Lot Size Acres
- 0.31
Utilities And Systems
- Sewer
- Public Sewer
- Cooling
- Central Air
- Electric
- Multi Units
- Heating
- Forced Air
- Multi-Units
- Natural Gas
- Utilities
- Underground Utilities
- Cable Available
- Water Source
- Public
Tax Information
- Annual Tax
- 4000
Community
- Community Features
- Clubhouse
- Common Areas
- Street Lights
- Pool
Listed by Victoria Childress of Boulder Ridge LLC
Location
- Address
- 1019 Tudor Cottage Trail
- City
- Boiling Springs, SC 29316
- Community
- Cottages At Turtle Creek
- County
- Spartanburg
Schools
- Elementary
- Boilings Spring
- Middle
- Boiling Springs
- High
- Boiling Springs
School assignments may change. Contact the school district to confirm.
The information is being provided by Greater Greenville MLS. Information deemed reliable but not guaranteed. Information is provided for consumers’ personal, non-commercial use, and may not be used for any purpose other than the identification of potential properties for purchase. Copyright 2026 Greater Greenville MLS. All Rights Reserved.
Free account needed — create one to continue viewing homes.
Members see everything — free👋 Still browsing Cottages At Turtle Creek?
See everything on 1019 Tudor Cottage Trail
Full photos, price history, and every active & pending home in Cottages At Turtle Creek with a free account.
 1 / 17
- ✓ Full price & tax history for this home
- ✓ Every active & pending Cottages At Turtle Creek listing
- ✓ Price-drop & new-listing alerts — you control them
Palmetto Park Realty Team
 $670K
$670K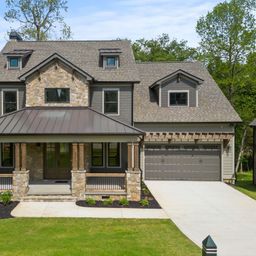 $630K
$630K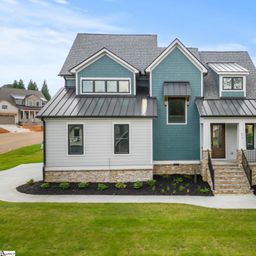 $590K
$590K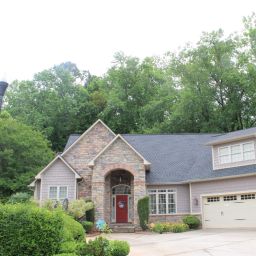 $575K
$575K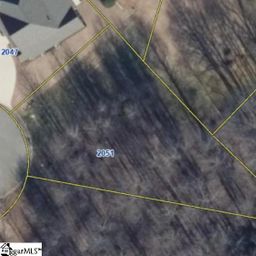 $69K
$69K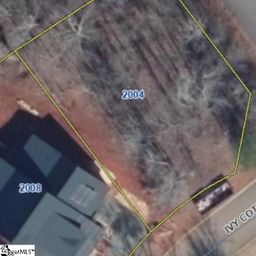 $69K
$69KCheck your messages
Enter your 6-digit code
We sent a code to .
You're in — want text alerts too?
Verify your number and we'll text you price drops and new Cottages At Turtle Creek listings. 1–2 texts a month, stop anytime.
You're in
Enjoy full access to 1019 Tudor Cottage Trail and every home on Palmetto Park.