343 Mountain View Road
Burnsville, NC 28714
$251/Sq Ft
3 bd · 3 ba · 2,692 sqft · $251/sqft
About This Home
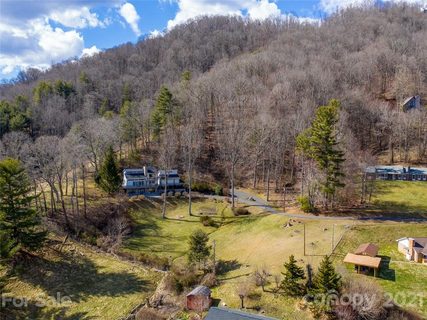
Set on a private lot just minutes from downtown Burnsville, greet each day with golden sunrise light and
sweeping views of the Black Mountains and Mt. Mitchell beyond. Vaulted ceilings and a grand stone
fireplace anchor the great room, while oversized windows frame the landscape like living artwork, inviting
you to slow down and savor the moment.
Upstairs, the primary suite feels like a world of its own, complete with a stone fireplace and balcony
suspended above the treetops. The walkout lower level offers endless flexibility, whether for guests,
creative pursuits, or a second separate living space complete with a kitchenette.
Outside, an oversized one-car garage with loft space is perfect for a workshop, studio, or passion
project. The wooded setting invites quiet mornings, starlit evenings, and memories waiting to be made.
Extensively updated and thoughtfully cared for, this home comes with a detailed highlights sheet outlining
recent improvements and updates. It's more than a house. It's a place to exhale, connect, and feel at home.
Property history
-
Sep 26, 2026Listed for sale $675,000 Coming Soon
-
Jul 19, 2021Sold $425,000 ClosedListed $475,000 · Mar 11, 2021 130 days on market
-
Apr 29, 2021Price reduced $475,000 ClosedWas $499,000
-
Mar 11, 2021Previously listed $475,000 Closed
Property Details
Interior Details
- Heating
- Heat Pump
- Propane
- Flooring
- Tile
- Wood
- Exclusions
- Bathroom light fixtures will be replaced.
- Room Count
- 9
- Garage Sq Ft
- 528
- Half Bathrooms
- 0
- Total Bathrooms
- 3
- Laundry Features
- Laundry Chute
- Laundry Closet
- Main Level
- Main Level Sq Ft
- 1029
- Basement Bedrooms
- 0
- Interior Features
- Storage
- Walk-In Closet(s)
- Main Level Garage
- Yes
- Security Features
- Radon Mitigation System
- Upper Level Sq Ft
- 700
- Fireplace Features
- Propane
- Other - See Remarks
- Basement Full Baths
- 1
- Basement Half Baths
- 0
- Main Level Bedrooms
- 1
- Upper Level Bedrooms
- 2
- Main Level Full Baths
- 1
- Main Level Half Baths
- 0
- Second Living Quarters
- Main Level Garage
- Upper Level Full Baths
- 1
- Upper Level Half Baths
- 0
Dwelling And Structure
- Construction Type
- Site Built
- Green Sustainability
- Engineered Wood Products
- Low VOC Coatings
- Accessibility Features
- Zero-Grade Entry
Square Footage And Levels
- Levels
- Two
- Above Grade Finished Area
- 1729
- Below Grade Finished Area
- 963
Parking And Garage
- Parking Features
- Detached Garage
- Garage Shop
Exterior Features
- Roof
- Architectural Shingle
- Exterior Features
- Fence
- Construction Materials
- Shingle/Shake
- Wood
- Patio And Porch Features
- Balcony
- Patio
- Porch
- Side Porch
Lot And Land
- Fencing
- Fenced
- Lot Features
- Pasture
- Rolling Slope
- Views
- Wooded
- Lot Size Acres
- 1.6
- Lot Size Units
- Acres
- Other Structures
- Barn(s)
Basement And Foundation
- Basement
- Daylight
- Exterior Entry
- Interior Entry
- Storage Space
- Walk-Out Access
- Foundation Details
- Basement
Waterfront And View
- View
- Long Range
- Mountain(s)
- Year Round
Utilities
- Sewer
- Septic Installed
- Utilities
- Propane
- Underground Power Lines
- Wired Internet Available
- Water Source
- City
Financial Information
- City Taxes Paid To
- Burnsville
Zoning And Restrictions
- Restrictions
- Deed
- Modular Not Allowed
- Subject To Ccrs
- Yes
Listed by Zarina Herdrick (336-523-5284) · Howard Hanna Beverly-Hanks Burnville (828-678-9944)
Location
- Address
- 343 Mountain View Road
- City
- Burnsville, NC 28714
- Community
- Mountain View
Schools
- Elementary
- Blue Ridge
- Middle
- Cane Creek
- High
- Mountain Heritage
School assignments may change. Contact the school district to confirm.

Details provided by CANOPYMLS as Distributed by MLS Grid and may not match the public record.
IDX information is provided exclusively for consumers’ personal, non-commercial use only; it may not be used for any purpose other than to identify prospective properties consumers may be interested in purchasing. Data is deemed reliable but is not guaranteed accurate by the MLS GRID. Use of this site may be subject to an end user license agreement.
Based on information submitted to the MLS GRID as of Sep 24, 2026. All data is obtained from various sources and may not have been verified by broker or MLS GRID. Supplied Open House Information is subject to change without notice. All information should be independently reviewed and verified for accuracy. Properties may or may not be listed by the office/agent presenting the information.
Some IDX listings have been excluded from this website.
Any use by you of search facilities of data on the site, other than by a consumer looking to purchase real estate, is prohibited.
DMCA Notice: Palmetto Park Realty respects the intellectual property rights of others. If you believe that your work has been copied in a way that constitutes copyright infringement, please provide our designated agent with written notice containing the following information: (1) identification of the copyrighted work claimed to have been infringed; (2) identification of the material that is claimed to be infringing; (3) your contact information; (4) a statement that you have a good faith belief that use of the material is not authorized; and (5) a statement that the information in the notification is accurate and you are authorized to act on behalf of the copyright owner.
Please send DMCA notices to: hello@palmettopark.com