183 Marathon Lane
Candler, NC 28715
Est. $3,057/mo20% down · 6.5% · 30-yrAdjust
- P&I$2,528
- Taxes$312
- Insurance$167
- PMI$0
- HOA$50
Principal, interest, property tax, insurance & HOA. Estimate only — not a loan offer.
$181/Sq Ft
4 bd · 2 ba · 2,759 sqft · $181/sqft
HOA & Association
About This Home
MOTIVATED SELLER!! Listed at just $181 per square foot, this nearly new home offers an exceptional combination of space, quality, and mountain views. Enjoy beautiful long-range scenery while being only 15 minutes from downtown Asheville, the River Arts District, Biltmore Estate, the NC Arboretum, and miles of hiking trails.
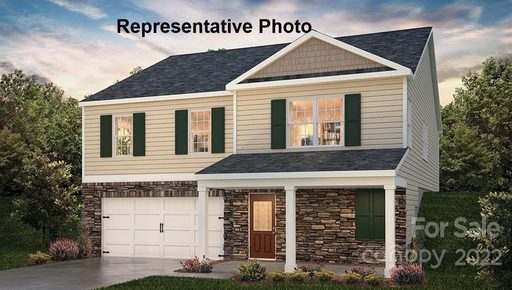
Start your morning with coffee on the welcoming front porch or unwind in the evening while taking in the mountain backdrop. Inside, the home has been meticulously maintained and still has the fresh feel of new construction, without the wait.
The open-concept main level features granite countertops, 36-inch birch cabinetry with crown molding, a spacious kitchen island, and a cozy gas fireplace that anchors the living area. Two bedrooms are conveniently located on the main level, while the finished lower level provides two additional bedrooms, a full bath, and a second family room—ideal for guests, movie nights, hobbies, a home office, or simply extra room to spread out.
Multiple walk-in closets and abundant storage make the home as practical as it is spacious. Hardie Plank siding and 30-year architectural shingles add durability and low-maintenance appeal, while residents of Holbrook Village also enjoy access to the community pool.
With nearly new construction, generous living space, long-range mountain views, and convenient access to Asheville, this home delivers tremendous value at a price per square foot that's hard to match. More space, more views, and more home for the money—all just minutes from Asheville.
Property history
-
Sep 21, 2026Listed for sale $499,900 Active3 days on market
-
Sep 4, 2026Status changed to Off Market $524,900 Off MarketActive -> Off Market
-
Aug 31, 2026Price reduced $524,900 ActiveWas $539,900
-
Jun 24, 2026Status changed to Off Market $545,000 Off MarketExpired -> Off Market
-
Mar 26, 2026Price reduced $539,900 ActiveWas $545,000
-
Mar 11, 2026Previously listed $524,900 Off Market
-
Feb 23, 2026Status changed to Off Market $545,000 Off MarketExpired -> Off Market
-
Jan 18, 2026Status changed to Expired $545,000 ExpiredOff Market -> Expired
-
Oct 23, 2025Price reduced $545,000 Off MarketWas $549,900
-
Jul 25, 2025Previously listed $545,000 Off Market
-
Aug 23, 2023Sold $489,990 ClosedListed $489,990 · Aug 2, 2022 386 days on market
-
Dec 19, 2022Price reduced $489,990 ClosedWas $497,990
-
Aug 2, 2022Previously listed $489,990 Closed
Property Details
Interior Details
- Heating
- Central
- Electric
- Heat Pump
- Flooring
- Carpet
- Laminate
- Vinyl
- Exclusions
- ADT Cameras
- Room Count
- 7
- Garage Sq Ft
- 446
- Half Bathrooms
- 1
- Total Bathrooms
- 3
- Window Features
- Window Treatments
- Laundry Features
- Electric Dryer Hookup
- Laundry Room
- Main Level
- Washer Hookup
- Main Level Sq Ft
- 1648
- Basement Bedrooms
- 2
- Interior Features
- Entrance Foyer
- Kitchen Island
- Open Floorplan
- Split Bedroom
- Storage
- Walk-In Closet(s)
- Walk-In Pantry
- Fireplace Features
- Family Room
- Propane
- Basement Full Baths
- 1
- Basement Half Baths
- 0
- Main Level Bedrooms
- 2
- Main Level Full Baths
- 1
- Main Level Half Baths
- 1
Dwelling And Structure
- Construction Type
- Site Built
- Architectural Style
- Traditional
Square Footage And Levels
- Levels
- One
- Above Grade Finished Area
- 1648
- Below Grade Finished Area
- 1111
Parking And Garage
- Parking Features
- Basement
- Driveway
- Attached Garage
- Garage Door Opener
- Garage Faces Front
- Other - See Remarks
Exterior Features
- Roof
- Architectural Shingle
- Construction Materials
- Fiber Cement
- Stone Veneer
- Patio And Porch Features
- Deck
- Front Porch
Lot And Land
- Lot Features
- Cleared
- Hilly
- Level
- Views
- Lot Size Acres
- 0.21
- Lot Size Units
- Acres
Basement And Foundation
- Basement
- Basement Garage Door
- Daylight
- Exterior Entry
- Finished
- Interior Entry
- Storage Space
- Walk-Out Access
- Foundation Details
- Slab
Waterfront And View
- View
- Long Range
- Mountain(s)
- Year Round
Utilities
- Sewer
- County Sewer
- Utilities
- Underground Utilities
- Wired Internet Available
- Water Source
- County Water
Financial Information
- Hoa Dues
- Mandatory
- City Taxes Paid To
- No City Taxes Paid
Zoning And Restrictions
- Zoning
- R-2
- Restrictions
- Subdivision
- Subject To Ccrs
- Yes
Listed by Irina Whiting (828-357-7735) · Keller Williams Professionals (828-254-7253)
Location
- Address
- 183 Marathon Lane
- City
- Candler, NC 28715
- Community
- Holbrook Village
Schools
- Elementary
- Sand Hill-Venable/Enka
- Middle
- Enka
- High
- Enka
School assignments may change. Contact the school district to confirm.

Details provided by CANOPYMLS as Distributed by MLS Grid and may not match the public record.
IDX information is provided exclusively for consumers’ personal, non-commercial use only; it may not be used for any purpose other than to identify prospective properties consumers may be interested in purchasing. Data is deemed reliable but is not guaranteed accurate by the MLS GRID. Use of this site may be subject to an end user license agreement.
Based on information submitted to the MLS GRID as of Sep 23, 2026. All data is obtained from various sources and may not have been verified by broker or MLS GRID. Supplied Open House Information is subject to change without notice. All information should be independently reviewed and verified for accuracy. Properties may or may not be listed by the office/agent presenting the information.
Some IDX listings have been excluded from this website.
Any use by you of search facilities of data on the site, other than by a consumer looking to purchase real estate, is prohibited.
DMCA Notice: Palmetto Park Realty respects the intellectual property rights of others. If you believe that your work has been copied in a way that constitutes copyright infringement, please provide our designated agent with written notice containing the following information: (1) identification of the copyrighted work claimed to have been infringed; (2) identification of the material that is claimed to be infringing; (3) your contact information; (4) a statement that you have a good faith belief that use of the material is not authorized; and (5) a statement that the information in the notification is accurate and you are authorized to act on behalf of the copyright owner.
Please send DMCA notices to: hello@palmettopark.com