1146 Browning Road
Charleston, SC 29407
$414/Sq Ft
3 bd · 3 ba · 1,995 sqft · $414/sqft
About This Home
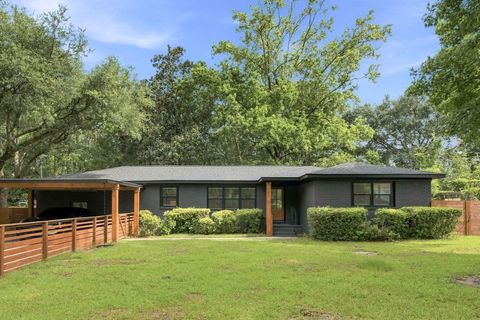
This is a stunning remodel with finishes usually found in more high end homes. The kitchen features shaker cabinets, large center island, tile backsplash, stainless appliances, and is open to the living and dining areas. The living room is set off by the shiplap accents and bench seat with storage by the front door.
The bathrooms are what sets this house apart from others. They are stunning. The master bath has a custom tile shower with rain head shower and soaking tub located in one wet area.
Upgraded wood floating vanities and a shiplap accent wall give this bath a modern, luxurious appeal. Another guest bedroom that could be used as another master also features a large tiled shower with double shower heads and upgraded vanity and finishes. The third bedroom has access to anothecustom bath with nice Zellige tile.
Other notable upgrades include smooth ceilings, engineered wood floors throughout, new windows, new hvac, new roof, new water heater, all new fixtures and doors, fresh paint inside and out, mostly new plumbing, and much more. The outside has lots of curb appeal with the darker color home contrasting with the wood trim, beautiful wood front door, and the fenced in front and back yard. There is a 2 car carport and a screened porch in back.
This is just a great upscale home in a great location near the popular Avondale area. Listing agent is related to the seller and has a financial interest in the property.
Property history
-
Jul 20, 2026Status changed to Off Market $825,000 Off MarketActive -> Off Market
-
Jul 19, 2026Listed for sale $825,000 Off Market
Property Details
Overview
- Directions
- Hwy 17 To Magnolia, Then Browning Will Be Up Several Streets On The Left
- Mlsareamajor
- 11 - West of the Ashley Inside I-526
- Taxmapnumber
- 3490400054
- Countyorparish
- Charleston
- Propertysubtype
- Single Family Detached
- Architecturalstyle
- Ranch
- Constructionmaterials
- Brick Veneer
Interior Features
- Cooling
- Central Air
- Heating
- Central, Heat Pump
- Flooring
- Ceramic Tile, Wood
- Roomtype
- Eat-In-Kitchen, Laundry, Living/Dining Combo, Pantry
- Laundryfeatures
- Electric Dryer Hookup, Washer Hookup, Laundry Room
- Interiorfeatures
- Ceiling - Smooth, Kitchen Island, Walk-In Closet(s), Eat-in Kitchen, Living/Dining Combo, Pantry
Exterior Features
- Roof
- Architectural
- Fencing
- Privacy, Fence - Wooden Enclosed
- Otherstructures
- No
- Parkingfeatures
- 2 Car Carport, Carport
- Patioandporchfeatures
- Screened
Lot And Land
- Lotfeatures
- Interior Lot
- Lotsizearea
- 0.3
- Lotsizeacres
- 0.3
- Lotsizeunits
- Acres
Systems And Utilities
- Sewer
- Public Sewer
- Watersource
- Public
Financial Information
- Listingterms
- Any
Room Dimensions
- Roommasterbedroomlevel
- Lower
Listed by Bill Smith · Carolina One Real Estate
Location
- Address
- 1146 Browning Road
- City
- Charleston, SC 29407
- Community
- East Oak Forest
- County
- Charleston
Schools
- Elementary
- St. Andrews
- Middle
- C E Williams
- High
- West Ashley
School assignments may change. Contact the school district to confirm.
Information deemed reliable but not guaranteed. Provided for consumers’ personal, non-commercial use, and may not be used for any purpose other than the identification of potential properties for purchase.
Free account needed — create one to continue viewing homes.
Members see everything — free👋 Still browsing East Oak Forest?
See everything on 1146 Browning Road
Full photos, price history, and every active & pending home in East Oak Forest with a free account.
 1 / 41
- ✓ Full price & tax history for this home
- ✓ Every active & pending East Oak Forest listing
- ✓ Price-drop & new-listing alerts — you control them
Palmetto Park Realty Team
 $780K
$780K $665K
$665K $510K
$510KCheck your messages
Enter your 6-digit code
We sent a code to .
You're in — want text alerts too?
Verify your number and we'll text you price drops and new East Oak Forest listings. 1–2 texts a month, stop anytime.
You're in
Enjoy full access to 1146 Browning Road and every home on Palmetto Park.