1756 Batten Drive
Charleston, SC 29414
$245/Sq Ft
3 bd · 2 ba · 2,442 sqft · $245/sqft
About This Home
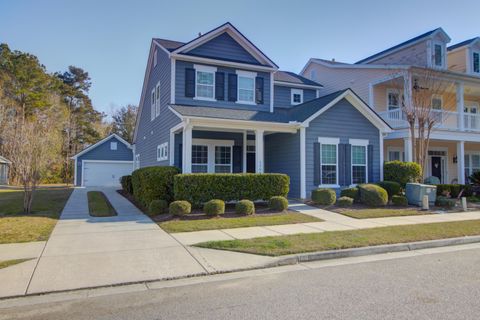
Premium Pond lot Turnkey, Move in Ready and Well Maintained home with pond views. Interior has been completely repainted. New roof 2023, New carpet upstairs, HVAC still under warranty.
1st floor Primary Bedroom with Ensuite Bath and Walk in Closet. Conveniently located near shopping, beaches, parks and hospitals. Bright Open concept layout.
Modern eat in kitchen with stainless steel appliances, Silestone countertops and Island bar seats 6. Separate formal Dining room. Large open family room and screened in back porch with views of the pond.
Upstairs are 2 large guest rooms, loft area and full guest bath. *Beware there may be surveillance on or in the property. The information herein is furnished to the best of the Listing Agent's knowledge.
All information herewith is subject toverification by the purchaser and their agent. Listing Agent assumes no responsibility for correctness thereof, nor warrant the accuracy of the information or the condition of the property. If square footage is important - measure!
Buyer to verify schools and any and all information deemed important.*
Property history
-
Jun 14, 2026Status changed to Off Market $599,000 Off MarketActive -> Off Market 2 MLS regions
-
May 20, 2026Price reduced $599,000 ActiveWas $605,000 2 MLS regions
-
Apr 13, 2026Price reduced $605,000 ActiveWas $615,000 2 MLS regions
-
Feb 11, 2026Listed for sale $599,000 Off Market
Property Details
Overview
- Directions
- From I 526 Glenn Mcconnel To Bees Ferry. Make Left Onto Bees Ferry And Left Onto Bluewater Way. Go To Stop Sign Make Left Onto Roustabout Way And Right Onto Bolton Drive. Home On Left.
- Mlsareamajor
- 12 - West of the Ashley Outside I-526
- Taxmapnumber
- 2860000207
- Countyorparish
- Charleston
- Propertysubtype
- Single Family Detached
- Architecturalstyle
- Charleston Single
- Constructionmaterials
- Cement Siding
Interior Features
- Cooling
- Central Air
- Flooring
- Carpet, Ceramic Tile, Wood
- Roomtype
- Eat-In-Kitchen, Family, Foyer, Loft, Pantry, Separate Dining, Utility
- Laundryfeatures
- Electric Dryer Hookup, Washer Hookup
- Interiorfeatures
- Ceiling - Cathedral/Vaulted, Ceiling - Smooth, Tray Ceiling(s), High Ceilings, Garden Tub/Shower, Kitchen Island, Walk-In Closet(s), Ceiling Fan(s), Eat-in Kitchen, Family, Entrance Foyer, Loft, Pantry, Separate Dining, Utility
Exterior Features
- Roof
- Architectural
- Otherstructures
- No
- Parkingfeatures
- 2 Car Garage, Detached, Garage Door Opener
- Exteriorfeatures
- Rain Gutters
- Patioandporchfeatures
- Front Porch, Screened
Lot And Land
- Lotsizearea
- 0.14
- Lotsizeacres
- 0.14
- Lotsizeunits
- Acres
Systems And Utilities
- Sewer
- Public Sewer
- Utilities
- Charleston Water Service, Dominion Energy
- Watersource
- Public
Financial Information
- Listingterms
- Cash, Conventional, FHA, VA Loan
Community And Hoa
- Communityfeatures
- Trash, Walk/Jog Trails
Room Dimensions
- Bathroomshalf
- 1
- Roommasterbedroomlevel
- Lower
Listed by Christina Garvin · Kay Real Estate Group, LLC
Location
- Address
- 1756 Batten Drive
- City
- Charleston, SC 29414
- Community
- Boltons Landing
- County
- Charleston
Schools
- Elementary
- Oakland
- Middle
- C E Williams
- High
- West Ashley
School assignments may change. Contact the school district to confirm.
Information deemed reliable but not guaranteed. Provided for consumers’ personal, non-commercial use, and may not be used for any purpose other than the identification of potential properties for purchase.
Free account needed — create one to continue viewing homes.
Members see everything — free👋 Still browsing Boltons Landing?
See everything on 1756 Batten Drive
Full photos, price history, and every active & pending home in Boltons Landing with a free account.
 1 / 35
- ✓ Full price & tax history for this home
- ✓ Every active & pending Boltons Landing listing
- ✓ Price-drop & new-listing alerts — you control them
Palmetto Park Realty Team
 $610K
$610K $580K
$580K $570K
$570K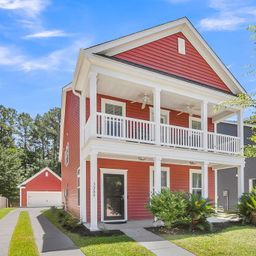 $560K
$560K $438K
$438K $425K
$425KCheck your messages
Enter your 6-digit code
We sent a code to .
You're in — want text alerts too?
Verify your number and we'll text you price drops and new Boltons Landing listings. 1–2 texts a month, stop anytime.
You're in
Enjoy full access to 1756 Batten Drive and every home on Palmetto Park.