3191 Moonlight Drive
Charleston, SC 29414
Est. $3,276/mo — See my rate
$223/Sq Ft
3 bd · 2 ba · 2,560 sqft · $223/sqft
About This Home
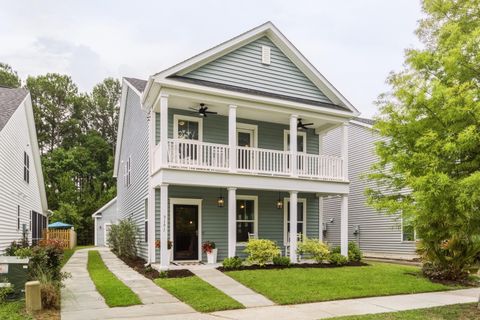
Nestled right in the heart of a high-energy, lively neighborhood, this home welcomes you with a sun-kissed front porch. Step inside to an airy, open-concept floor plan featuring a living room where a cozy gas-burning fireplace serves as the centerpiece for movie nights or lazy afternoons.The kitchen boasts light-colored upgraded cabinets, counter space that is certain to please any cook, and a center island calling for family gatherings and charcuterie boards. You are sure to fall in love with the massive walk-in pantry. Flooded with natural light, the cheerful eat-in dining area turns every morning coffee and holiday dinner into a bright celebration.Tucked just past the kitchen is a brilliant, built-in drop zone leading out to the screened porch.Nearby, there is a powder room and a flex room, which serves as a versatile space, perfect for a home office or a flexible 4th bedroom and adjacent hall closet.
Up the wooden-tread stairs (make note of the wrought-iron spindles), a nicely-sized loft is ready to morph into your ultimate media lounge, game room, or secondary living space. Just off the loft is the primary suite - such a great retreat. The bedroom flows into a bright ensuite featuring a walk-in shower, dual-sink vanity, a private water closet, and a dedicated linen closet. You'll also find a huge walk-in closet off the bedroom. The best part...step out onto your private balcony overlooking green space!
Strategically placed on the opposite side of the loft for maximum privacy are two more generously sized bedrooms--each boasting its own large walk-in closet--a full bath, and a wonderfully spacious laundry room.
The entertainment options stretch all the way to the back of the home. Host unforgettable twilight gatherings on your charming screened patio, overlooking a low-maintenance yard. Just past your detached 2-car garage, an HOA-maintained walking trail leads straight to a serene pond just steps from your door.
Dive into community perks like the sparkling pool, clubhouse, walking trails, and sidewalks. With a year-round social calendar packed with food trucks, neighborhood yard sales, craft markets, and festive holiday gatherings, you aren't just buying a house--you're buying into a warm, active, and deeply connected community.
Schedule your tour today and welcome home!
Property history
-
Jun 17, 2026Price reduced $569,900 ActiveWas $575,000
-
Jun 5, 2026Listed for sale $569,900 Active54 days on market
-
Jan 8, 2026Status changed to Off Market $575,000 Off MarketActive -> Off Market
-
May 28, 2025Back on market $575,000 ActiveOff Market -> Active
Property Details
Overview
- Directions
- Glenn Mcconnell To Bees Ferry Road. Left Onto Bees Ferry. Left Onto Bluewater Way Into Bolton's Landing Subdivision. Turn Left Onto Moonlight. Continue On Moonlight Past Nautical Chart Drive, Home Will Be On Your Right Just Past Curve.
- Mlsareamajor
- 12 - West of the Ashley Outside I-526
- Taxmapnumber
- 2860000511
- Countyorparish
- Charleston
- Propertysubtype
- Single Family Detached
- Architecturalstyle
- Traditional
- Constructionmaterials
- Vinyl Siding
Interior Features
- Cooling
- Central Air
- Heating
- Forced Air, Natural Gas
- Flooring
- Carpet, Ceramic Tile
- Roomtype
- Eat-In-Kitchen, Family, Laundry, Office, Pantry, Study
- Doorfeatures
- Some Storm Door(s), Some Thermal Door(s)
- Windowfeatures
- Some Storm Wnd/Doors, Some Thermal Wnd/Doors, Window Treatments - Some
- Laundryfeatures
- Electric Dryer Hookup, Washer Hookup, Laundry Room
- Interiorfeatures
- Beamed Ceilings, Ceiling - Smooth, High Ceilings, Kitchen Island, Walk-In Closet(s), Ceiling Fan(s), Eat-in Kitchen, Family, Office, Pantry, Study
Exterior Features
- Roof
- Architectural
- Otherstructures
- No
- Parkingfeatures
- 2 Car Garage, Detached, Garage Door Opener
- Exteriorfeatures
- Balcony, Rain Gutters
- Patioandporchfeatures
- Front Porch, Porch - Full Front, Screened
Lot And Land
- Lotfeatures
- 0 - .5 Acre
- Lotsizearea
- 0.11
- Lotsizeacres
- 0.11
- Lotsizeunits
- Acres
Systems And Utilities
- Sewer
- Public Sewer
- Utilities
- Charleston Water Service, Dominion Energy
Financial Information
- Listingterms
- Cash, Conventional, FHA, VA Loan
Community And Hoa
- Communityfeatures
- Clubhouse, Pool, Trash, Walk/Jog Trails
Room Dimensions
- Bathroomshalf
- 1
- Roommasterbedroomlevel
- Upper
Listed by Sarah Wacaster · Keller Williams Realty Charleston West Ashley
Location
- Address
- 3191 Moonlight Drive
- City
- Charleston, SC 29414
- Community
- Boltons Landing
- County
- Charleston
Schools
- Elementary
- Oakland
- Middle
- C E Williams
- High
- West Ashley
School assignments may change. Contact the school district to confirm.
Information deemed reliable but not guaranteed. Provided for consumers’ personal, non-commercial use, and may not be used for any purpose other than the identification of potential properties for purchase.
Free account needed — create one to continue viewing homes.
Members see everything — free👋 Still browsing Boltons Landing?
See everything on 3191 Moonlight Drive
Full photos, price history, and every active & pending home in Boltons Landing with a free account.
 1 / 46
- ✓ Full price & tax history for this home
- ✓ Every active & pending Boltons Landing listing
- ✓ Price-drop & new-listing alerts — you control them
Palmetto Park Realty Team
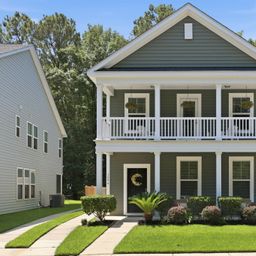 $610K
$610K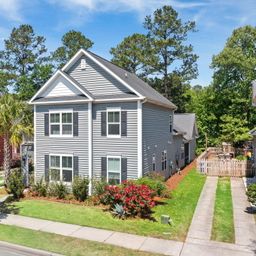 $580K
$580K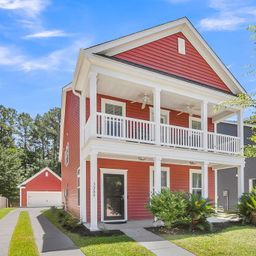 $560K
$560K $438K
$438K $425K
$425K $417K
$417KCheck your messages
Enter your 6-digit code
We sent a code to .
You're in — want text alerts too?
Verify your number and we'll text you price drops and new Boltons Landing listings. 1–2 texts a month, stop anytime.
You're in
Enjoy full access to 3191 Moonlight Drive and every home on Palmetto Park.