657 N Stiles Drive
Charleston, SC 29412
Est. $8,536/mo — See my rate
$416/Sq Ft
4 bd · 3 ba · 3,574 sqft · $416/sqft
Waterfront
About This Home
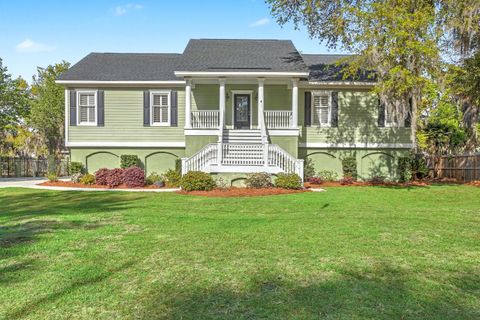
Absolutely gorgeous Lowcountry style home located on the marsh/creek with swooping oaks. Formal dining room with built in cabinet updated lighting. Large family room with beautiful brick fireplace. Kitchen has brand new quartz counters and backsplash. There is a sunroom that gives lots of natural light. Gleaming hardwood floors. 2 bedrooms w/walk in closets&shared bathroom. Wonderful primary bedroom w/sitting room with fireplace and luxurious bathroom with jetted tub, large shower, dual sinks, big walk-in closet. First floor level is great space that could be used for a mother-in-law suite or second living area. This space has built in cabinets, big walk-in closet, fireplace, full bathroom and outside access. Gazebo, putting green and firepit in back yard with beautiful marsh front viewOne Owner Home. The owner does not currently have flood insurance. We have a quote for private market flood insurance $1,595.00 and FEMA flood insurance $2,059. There is a two car garage and ample storage space in the garage.
Also, there is a large laundry room with a wet sink and a built-in ironing board.
Property Details
Overview
- Directions
- Harborview Road Almost To The End Turn Onto Clearview Drive, Turn Left Onto Tennent Then Left Onto N. Stiles Drive House Will Be On The Right
- Mlsareamajor
- 21 - James Island
- Taxmapnumber
- 4540100129
- Countyorparish
- Charleston
- Propertysubtype
- Single Family Detached
- Architecturalstyle
- Traditional
- Constructionmaterials
- Cement Siding, Stucco
Interior Features
- Cooling
- Central Air
- Heating
- Central, Natural Gas
- Flooring
- Ceramic Tile, Wood
- Roomtype
- Eat-In-Kitchen, Family, Foyer, Game, Laundry, Mother-In-Law Suite, Office, Pantry, Separate Dining, Sun
- Windowfeatures
- Skylight(s)
- Laundryfeatures
- Electric Dryer Hookup, Gas Dryer Hookup, Washer Hookup, Laundry Room
- Interiorfeatures
- Ceiling - Cathedral/Vaulted, Ceiling - Smooth, Tray Ceiling(s), High Ceilings, Kitchen Island, Walk-In Closet(s), Ceiling Fan(s), Eat-in Kitchen, Family, Entrance Foyer, Game, In-Law Floorplan, Office, Pantry, Separate Dining, Sun
Exterior Features
- Roof
- Architectural
- Fencing
- Wrought Iron, Partial, Rear Only, Wood
- Otherstructures
- No, Gazebo, Storage
- Parkingfeatures
- 2 Car Garage, Attached, Garage Door Opener
- Exteriorfeatures
- Garden, Rain Gutters
- Patioandporchfeatures
- Deck, Front Porch, Porch - Full Front
Lot And Land
- Lotfeatures
- 0 - .5 Acre, Interior Lot, Marshview, Wooded
- Lotsizearea
- 0.46
- Lotsizeacres
- 0.46
- Lotsizeunits
- Acres
Systems And Utilities
- Sewer
- Public Sewer
- Utilities
- Charleston Water Service, Dominion Energy, James IS PSD
- Watersource
- Public
Financial Information
- Listingterms
- Any, Cash
Community And Hoa
- Communityfeatures
- Trash
Room Dimensions
- Bathroomshalf
- 1
Listed by Sherrie Lindberg · The Boulevard Company
Location
- Address
- 657 N Stiles Drive
- City
- Charleston, SC 29412
- Community
- Clearview
- County
- Charleston
Schools
- Elementary
- Stiles Point
- Middle
- Camp Road
- High
- James Island Charter
School assignments may change. Contact the school district to confirm.
Information deemed reliable but not guaranteed. Provided for consumers’ personal, non-commercial use, and may not be used for any purpose other than the identification of potential properties for purchase.
Free account needed — create one to continue viewing homes.
Members see everything — free👋 Still browsing Clearview?
See everything on 657 N Stiles Drive
Full photos, price history, and every active & pending home in Clearview with a free account.
 1 / 50
- ✓ Full price & tax history for this home
- ✓ Every active & pending Clearview listing
- ✓ Price-drop & new-listing alerts — you control them
Palmetto Park Realty Team
 $2.25M
 $1.85M
Check your messages
Enter your 6-digit code
We sent a code to .
You're in — want text alerts too?
Verify your number and we'll text you price drops and new Clearview listings. 1–2 texts a month, stop anytime.
You're in
Enjoy full access to 657 N Stiles Drive and every home on Palmetto Park.