1308 Rising Oak Drive
Charlotte, NC 28206
Est. $2,173/mo20% down · 6.5% · 30-yrAdjust
- P&I$1,820
- Taxes$225
- Insurance$120
- PMI$0
- HOA$8
Principal, interest, property tax, insurance & HOA. Estimate only — not a loan offer.
$278/Sq Ft
2 bd · 2 ba · 1,296 sqft · $278/sqft
HOA & Association
About This Home
Uptown skyline views, your own fenced backyard, and the energy of Charlotte just minutes away! Welcome to 1308 Rising Oak Drive, where city living meets the comfort of having a place to call your own. Even better, qualified buyers may be eligible for up to $10,000 in grant funds and no PMI through the preferred lender!
Inside, soaring ceilings and abundant natural light create an inviting atmosphere, while two bedrooms with ensuite baths offer comfort and privacy. Start your mornings on the covered front porch, enjoy evenings in the private backyard, or head over to Camp North End for local restaurants, coffee shops, shopping, and live entertainment. Recent improvements include a newer furnace, updated flooring, fencing, appliances, and roof improvements.
The refrigerator conveys, and generous attic storage plus an electrified backyard shed provide additional space for everything you need. With Uptown less than two miles away and some of Charlotte's most popular neighborhoods nearby, this home offers a wonderful combination of location, lifestyle, and everyday convenience. Ask about the preferred lender's grant program and eligibility requirements!
Property history
-
Sep 9, 2026Price reduced $360,000 ActiveWas $370,000
-
Aug 21, 2026Back on market $370,000 ActiveComing Soon -> Active
-
Aug 21, 2026Listed for sale $360,000 Active58 days on market
-
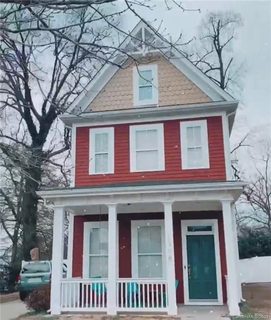
Feb 16, 2021Sold $265,000 ClosedListed $250,000 · Jan 15, 2021 32 days on market
-
Jan 15, 2021Previously listed $250,000 Closed
-
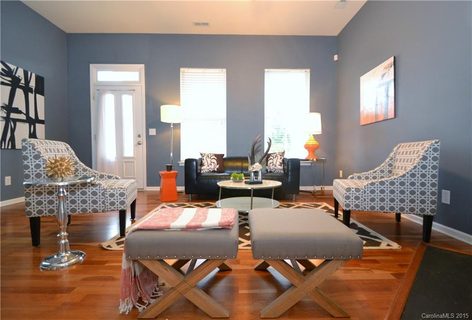
Dec 8, 2015Sold $164,000 ClosedListed $175,000 · Oct 29, 2015 40 days on market
-
Oct 29, 2015Previously listed $175,000 Closed
-
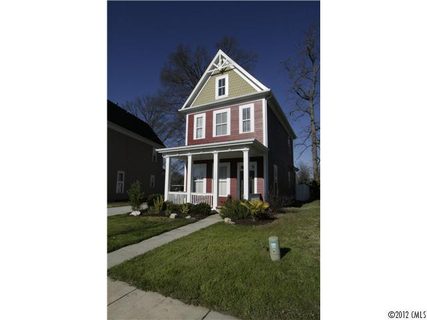
Mar 29, 2012Sold $127,500 ClosedListed $134,900 · Jan 2, 2012 87 days on market
-
Jan 2, 2012Previously listed $134,900 Closed
Property Details
Interior Details
- Heating
- Forced Air
- Natural Gas
- Flooring
- Carpet
- Vinyl
- Exclusions
- All planters in the backyard
- including those secured to the ground with support posts for the market lights.
- Room Count
- 1
- Half Bathrooms
- 1
- Total Bathrooms
- 3
- Laundry Features
- Main Level
- Main Level Sq Ft
- 648
- Interior Features
- Attic Stairs Pulldown
- Garden Tub
- Pantry
- Storage
- Upper Level Sq Ft
- 648
- Fireplace Features
- Gas Log
- Living Room
- Main Level Bedrooms
- 0
- Upper Level Bedrooms
- 2
- Main Level Full Baths
- 0
- Main Level Half Baths
- 1
- Upper Level Full Baths
- 2
- Upper Level Half Baths
- 0
Dwelling And Structure
- Construction Type
- Site Built
- Architectural Style
- Arts and Crafts
Square Footage And Levels
- Levels
- Two
- Above Grade Finished Area
- 1296
Parking And Garage
- Parking Features
- Driveway
Exterior Features
- Roof
- Architectural Shingle
- Construction Materials
- Cedar Shake
- Patio And Porch Features
- Front Porch
- Patio
- Rear Porch
Lot And Land
- Fencing
- Back Yard
- Fenced
- Lot Size Acres
- 0.125
- Lot Size Units
- Acres
- Other Structures
- Shed(s)
Basement And Foundation
- Foundation Details
- Slab
Utilities
- Sewer
- Public Sewer
- Utilities
- Electricity Connected
- Natural Gas
- Water Source
- City
Financial Information
- Hoa Dues
- Mandatory
- City Taxes Paid To
- Charlotte
Zoning And Restrictions
- Zoning
- N2-B
- Subject To Ccrs
- Yes
Listed by Jessica Rodriguez (704-749-4811) · COMPASS (704-234-7880)
Location
- Address
- 1308 Rising Oak Drive
- City
- Charlotte, NC 28206
- Community
- The Park At Oaklawn
Schools
- Elementary
- Walter G Byers
- Middle
- Walter G Byers
- High
- West Charlotte
School assignments may change. Contact the school district to confirm.

Details provided by CANOPYMLS as Distributed by MLS Grid and may not match the public record.
IDX information is provided exclusively for consumers’ personal, non-commercial use only; it may not be used for any purpose other than to identify prospective properties consumers may be interested in purchasing. Data is deemed reliable but is not guaranteed accurate by the MLS GRID. Use of this site may be subject to an end user license agreement.
Based on information submitted to the MLS GRID as of Oct 17, 2026. All data is obtained from various sources and may not have been verified by broker or MLS GRID. Supplied Open House Information is subject to change without notice. All information should be independently reviewed and verified for accuracy. Properties may or may not be listed by the office/agent presenting the information.
Some IDX listings have been excluded from this website.
Any use by you of search facilities of data on the site, other than by a consumer looking to purchase real estate, is prohibited.
DMCA Notice: Palmetto Park Realty respects the intellectual property rights of others. If you believe that your work has been copied in a way that constitutes copyright infringement, please provide our designated agent with written notice containing the following information: (1) identification of the copyrighted work claimed to have been infringed; (2) identification of the material that is claimed to be infringing; (3) your contact information; (4) a statement that you have a good faith belief that use of the material is not authorized; and (5) a statement that the information in the notification is accurate and you are authorized to act on behalf of the copyright owner.
Please send DMCA notices to: hello@palmettopark.com