1612 Sharon Road
Charlotte, NC 28210
$180/Sq Ft
2 bd · 2 ba · 942 sqft · $180/sqft
HOA & Association
About This Home
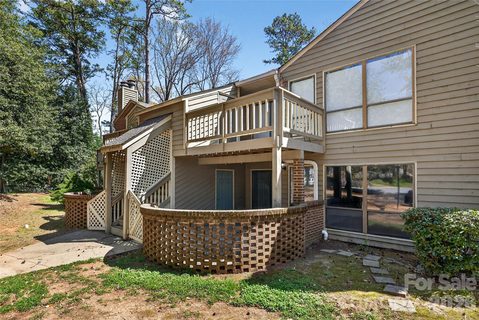
Well-appointed and cared for desirable second level unit located in Sharon Place. Whether you are a first-time homebuyer, downsizing, or a step-up buyer looking for a condo with a great South Charlotte location - this unit will be at the top of your list. The HOA has just completed siding repairs and fresh exterior paint to building #1612, coupled with the new 2024 Architectural roof - the curb appeal from the street shines.
One assigned parking spot marked #68 directly in front of unit and additional vehicle parking in the unmarked spots throughout the community. One of the top selling features about this unit is its location on the top floor ensuring no one is above you. Covered stairwell entrance and porch leading to the front door entry protects you from the weather and elements as you enter the unit and bring in groceries.
Inside you will find a beautifully remodeled interior with utmost attention to detail and emphasis on a curated modern aesthetic. The spacious living room encompasses three oversized picture windows with custom pull down shades allowing abundant natural light, floor to ceiling masonry wood burning fireplace with custom barnwood mantle, upgraded prefinished hardwood floors, posh Haiku "smart" ceiling fan, and contrasting accent wall for artwork. Next, step into the open dining area accented by the eye-catching starburst crystal chandelier and convenient breakfast bar creating the perfect space to entertain dinner parties, book clubs, or game nights.
The completely remodeled kitchen fully unleashes the ultimate "WOW" factor - new custom cabinetry with soft close features, sleek and stylish quartz countertops, custom made floating shelves, glass tile backsplash, stainless steel appliances including range with built in air fryer technology, recessed lighting, and transformed pantry with additional storage options for pots, pans, and small appliances. Retreat to the tranquil primary bedroom boasting soft carpet underfoot, upscale ceiling fan, sliding glass doors leading to private balcony, generously sized walk-in closet, and attached full bathroom featuring a new commode, tile accents, replaced vanity and mirror, and updated fixtures. Practical and advantageous split bedroom floor plan provides additional privacy for guest or roommate situations.
The flexible secondary bedroom is currently used as a home office and workout room - so many possibilities to meet your personal needs. This bedroom has its own private ensuite full bathroom and provides great storage with custom closet organizers. Mechanically superior condition gives you extra piece of mind - new 2024 roof, new 2024 water heater, and replaced ~2010 heat pump.
This unit is located walking distance to Sharon Rd W LNYX/Light Rail Station (0.5 miles), Pickleball Charlotte Sharon Lakes (0.5 miles) - offering both indoor and outdoor courts for all levels with paid memberships or guest fees; and Little Sugar Creek Greenway (0.
6 miles) - great for walking, running, cycling, and enjoying nature. Hop in the car and less than 1.5 miles away you will find Harris Teeter, Target, big box retail, multiple restaurants, entertainment, AMC movie theater, Slick City Adventure Park, and more.
Prime South Charlotte location also provides easy access to South Park, Pineville, major highways (77 and 485), airport, and popular Charlotte pinwheel streets (South Boulevard, Park Road, Sharon Road and Pineville Matthews Road) giving lots of options to commute downtown and across town.
Property history
-
Sep 25, 2026Listed for sale $170,000 Coming Soon
-
Sep 21, 2026Status changed to Off Market $185,000 Off MarketActive -> Off Market
-
Sep 14, 2026Went pending $169,900 PendingActive -> Pending
-
Sep 8, 2026Price reduced $169,900 ActiveWas $175,000
-
Sep 8, 2026Price reduced $169,900 PendingWas $175,000
-
Aug 29, 2026Price changed $185,000 ActiveWas $165,000
-
Aug 28, 2026Sold $159,900 ClosedListed $159,900 · Apr 2, 2026 148 days on market
-
Aug 27, 2026Sold $164,000 ClosedListed $159,900 · Apr 2, 2026 147 days on market
-
Aug 21, 2026Status changed to Off Market $189,900 Off MarketActive -> Off Market
-
Aug 14, 2026Price reduced $175,000 ActiveWas $180,000
-
Aug 13, 2026Price reduced $165,000 ActiveWas $167,000
-
Aug 4, 2026Went pending $159,900 PendingActive -> Pending
-
Jul 19, 2026Price reduced $167,000 ActiveWas $169,999
-
Jul 17, 2026Price reduced $159,900 ActiveWas $169,900
-
Jul 17, 2026Price reduced $159,900 ClosedWas $169,900
Property Details
Interior Details
- Heating
- Central
- Heat Pump
- Flooring
- Carpet
- Hardwood
- Tile
- Vinyl
- Room Count
- 8
- Entry Level
- 2
- Door Features
- Sliding Doors
- Entry Location
- Main
- Half Bathrooms
- 0
- Unheated Sq Ft
- 17
- Total Bathrooms
- 2
- Window Features
- Insulated Window(s)
- Window Treatments
- Laundry Features
- Electric Dryer Hookup
- In Unit
- Inside
- Laundry Closet
- Washer Hookup
- Main Level Sq Ft
- 942
- Basement Bedrooms
- 0
- Interior Features
- Attic Other
- Breakfast Bar
- Open Floorplan
- Pantry
- Split Bedroom
- Walk-In Closet(s)
- Security Features
- Smoke Detector(s)
- Fireplace Features
- Living Room
- Wood Burning
- Basement Full Baths
- 0
- Basement Half Baths
- 0
- Main Level Bedrooms
- 2
- Unheated Main Sq Ft
- 17
- Lower Level Bedrooms
- 0
- Third Level Bedrooms
- 0
- Upper Level Bedrooms
- 0
- Main Level Full Baths
- 2
- Main Level Half Baths
- 0
- Lower Level Full Baths
- 0
- Lower Level Half Baths
- 0
- Third Level Full Baths
- 0
- Third Level Half Baths
- 0
- Upper Level Full Baths
- 0
- Upper Level Half Baths
- 0
- Second Living Quarters Bedrooms
- 0
- Second Living Quarters Full Baths
- 0
- Second Living Quarters Half Baths
- 0
Dwelling And Structure
- Construction Type
- Site Built
- Architectural Style
- Transitional
- Additional Property Sub Type
- Garden
Square Footage And Levels
- Levels
- One
- Above Grade Finished Area
- 942
Parking And Garage
- Open Parking
- true
- Assigned Spaces
- 1
- Parking Features
- Assigned
- Parking Lot
- Parking Space(s)
- Open Parking Spaces
- 2
Exterior Features
- Roof
- Architectural Shingle
- Construction Materials
- Rough Sawn
- Patio And Porch Features
- Covered
- Deck
- Front Porch
Basement And Foundation
- Foundation Details
- Slab
Utilities
- Sewer
- Public Sewer
- Utilities
- Electricity Connected
- Water Source
- City
Financial Information
- Hoa Dues
- Mandatory
- City Taxes Paid To
- Charlotte
Zoning And Restrictions
- Zoning
- N2-B
- Subject To Ccrs
- Yes
Listed by Daniel Callahan (704-975-6081) · RE/MAX Executive (704-540-7500)
Location
- Address
- 1612 Sharon Road
- City
- Charlotte, NC 28210
- Community
- Sharon Place
Schools
- Elementary
- Sterling
- Middle
- Quail Hollow
- High
- Ballantyne Ridge
School assignments may change. Contact the school district to confirm.

Details provided by CANOPYMLS as Distributed by MLS Grid and may not match the public record.
IDX information is provided exclusively for consumers’ personal, non-commercial use only; it may not be used for any purpose other than to identify prospective properties consumers may be interested in purchasing. Data is deemed reliable but is not guaranteed accurate by the MLS GRID. Use of this site may be subject to an end user license agreement.
Based on information submitted to the MLS GRID as of Sep 24, 2026. All data is obtained from various sources and may not have been verified by broker or MLS GRID. Supplied Open House Information is subject to change without notice. All information should be independently reviewed and verified for accuracy. Properties may or may not be listed by the office/agent presenting the information.
Some IDX listings have been excluded from this website.
Any use by you of search facilities of data on the site, other than by a consumer looking to purchase real estate, is prohibited.
DMCA Notice: Palmetto Park Realty respects the intellectual property rights of others. If you believe that your work has been copied in a way that constitutes copyright infringement, please provide our designated agent with written notice containing the following information: (1) identification of the copyrighted work claimed to have been infringed; (2) identification of the material that is claimed to be infringing; (3) your contact information; (4) a statement that you have a good faith belief that use of the material is not authorized; and (5) a statement that the information in the notification is accurate and you are authorized to act on behalf of the copyright owner.
Please send DMCA notices to: hello@palmettopark.com