1806 Sunnyside Avenue
Charlotte, NC 28204
Est. $4,996/mo20% down · 7.125% · 30-yrAdjust
- P&I$3,908
- Taxes$453
- Insurance$242
- PMI$0
- HOA$393
Principal, interest, property tax, insurance & HOA. Estimate only — not a loan offer.
$275/Sq Ft
4 bd · 3 ba · 2,636 sqft · $275/sqft
HOA & Association
About This Townhome
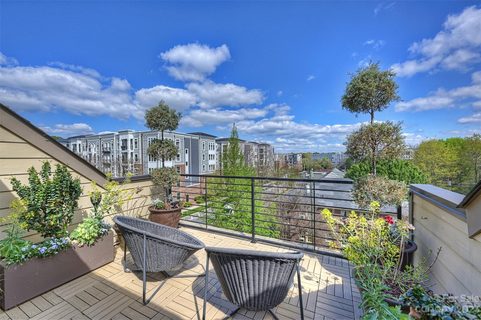
Rare opportunity to own the former MODEL HOME in highly sought-after Midwood Square, offering four levels of upgraded urban living in one of Charlotte’s most desirable in-town locations. Perfectly positioned on the quieter rear side of the community, this spacious 4-bedroom townhome offers over 2,600 sq ft, a 2-car garage with EV charger, multiple outdoor living spaces and an incredible rooftop terrace.
Designed to impress, extensive crown molding, recessed lighting, engineered hardwood floors and a beautifully gourmet kitchen with KitchenAid /Bosch appliances, gas cooking, oversized island with abundant storage and seating, plus a dedicated pantry. Double doors open to a charming Juliet-style terrace, while a separate built-in bar with dual-temperature wine/beverage refrigerator makes entertaining effortless.
Custom closet systems replace standard wire shelving throughout, and thoughtful upgrades continue on every level. The entry level offers a flexible bedroom/office with built-in Murphy bed. Primary suite has dual vanities, soaking tub, rain shower, handheld spray and built-in shower ledge.
Additional highlights include custom window shades, upgraded window and door trim, real wood stair treads, neutral interior paint completed in 2024, a newer HVAC condenser, rear deck and exceptional storage throughout.
Top it all off with the private rooftop terrace! An incredible extension of the home for entertaining, relaxing and enjoying skyline views. Just steps from the dining, shopping and nightlife of Elizabeth and Plaza Midwood, with Uptown minutes away and the CityLYNX Gold Line at Sunnyside Avenue nearby. Luxury, location and thoughtful upgrades come together in one exceptional Charlotte townhome.
Property history
-
Oct 20, 2026Price reduced $725,000 ActiveWas $735,000
-
Oct 2, 2026Listed for sale $735,000 ActiveListed 18 Days
-
Apr 28, 2023Sold $715,000 ClosedListed $650,000 · Mar 31, 2023 28 days on market
Show 1 more Show less
-
Mar 31, 2023Previously listed $650,000 Closed
Property Details
Interior Details
- Heating
- Heat Pump
- Zoned
- Flooring
- Carpet
- Hardwood
- Tile
- Exclusions
- Washer
- Dryer
- wall calendar
- Room Count
- 12
- Entry Level
- 2
- Lower Level
- Entire Level Above Grade
- Entry Location
- Lower
- Half Bathrooms
- 2
- Total Bathrooms
- 5
- Window Features
- Insulated Window(s)
- Laundry Features
- In Hall
- In Unit
- Laundry Room
- Upper Level
- Main Level Sq Ft
- 919
- Interior Features
- Built-in Features
- Entrance Foyer
- Kitchen Island
- Open Floorplan
- Split Bedroom
- Storage
- Walk-In Closet(s)
- Other - See Remarks
- Lower Level Sq Ft
- 394
- Main Level Garage
- Yes
- Security Features
- Smoke Detector(s)
- Third Level Sq Ft
- 919
- Upper Level Sq Ft
- 404
- Fireplace Features
- Den
- Gas Log
- Main Level Bedrooms
- 0
- Lower Level Bedrooms
- 1
- Third Level Bedrooms
- 1
- Upper Level Bedrooms
- 2
- Main Level Full Baths
- 0
- Main Level Half Baths
- 1
- Lower Level Full Baths
- 1
- Lower Level Half Baths
- 0
- Third Level Full Baths
- 0
- Third Level Half Baths
- 1
- Upper Level Full Baths
- 2
- Upper Level Half Baths
- 0
Dwelling And Structure
- Construction Type
- Site Built
Square Footage And Levels
- Levels
- Four
- Above Grade Finished Area
- 2636
Parking And Garage
- Parking Features
- Attached Garage
- Garage Door Opener
- Garage Faces Rear
- On Street
Exterior Features
- Roof
- Architectural Shingle
- Exterior Features
- Lawn Maintenance
- Rooftop Terrace
- Construction Materials
- Brick Partial
- Hardboard Siding
- Patio And Porch Features
- Balcony
- Deck
- Terrace
Lot And Land
- Lot Features
- Views
- Land Included
- Yes
- Lot Size Acres
- 0.043
- Lot Size Units
- Acres
Basement And Foundation
- Foundation Details
- Slab
Utilities
- Sewer
- Public Sewer
- Water Source
- City
Financial Information
- City Taxes Paid To
- Charlotte
Zoning And Restrictions
- Zoning
- B-2
- Subject To Ccrs
- Yes
Listed by Sheila Fleming (704-995-4204) · Real Broker, LLC (855-450-0442)
Location
- Address
- 1806 Sunnyside Avenue
- City
- Charlotte, NC 28204
- Community
- Midwood
Schools
- Elementary
- Eastover
- Middle
- Sedgefield
- High
- Myers Park
School assignments may change. Contact the school district to confirm.

Details provided by CANOPYMLS as Distributed by MLS Grid and may not match the public record.
IDX information is provided exclusively for consumers’ personal, non-commercial use only; it may not be used for any purpose other than to identify prospective properties consumers may be interested in purchasing. Data is deemed reliable but is not guaranteed accurate by the MLS GRID. Use of this site may be subject to an end user license agreement.
Based on information submitted to the MLS GRID as of Oct 20, 2026. All data is obtained from various sources and may not have been verified by broker or MLS GRID. Supplied Open House Information is subject to change without notice. All information should be independently reviewed and verified for accuracy. Properties may or may not be listed by the office/agent presenting the information.
Some IDX listings have been excluded from this website.
Any use by you of search facilities of data on the site, other than by a consumer looking to purchase real estate, is prohibited.
DMCA Notice: Palmetto Park Realty respects the intellectual property rights of others. If you believe that your work has been copied in a way that constitutes copyright infringement, please provide our designated agent with written notice containing the following information: (1) identification of the copyrighted work claimed to have been infringed; (2) identification of the material that is claimed to be infringing; (3) your contact information; (4) a statement that you have a good faith belief that use of the material is not authorized; and (5) a statement that the information in the notification is accurate and you are authorized to act on behalf of the copyright owner.
Please send DMCA notices to: hello@palmettopark.com