232 Wrayhill Drive
Charlotte, NC 28262
$189/Sq Ft
4 bd · 2 ba · 2,122 sqft · $189/sqft
HOA & Association
About This Home
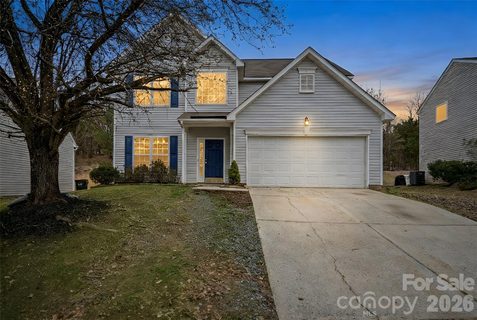
INCREDIBLE VALUE IN CHARLOTTE + OPPORTUNITY IS KNOCKING! PRICED BELOW TAX VALUE WITH UP TO $10K IN LENDER INCENTIVES! 100% FINANCING + DOWN PAYMENT ASSISTANCE AVAILABLE! Beautifully renovated 4-bedroom, 2.5-bath home PLUS a main-level flex space, formal dining & seamless open-concept floor plan! Spanning over 2,100 SF, this home features thoughtfully designed living space from interior to exterior! MAJOR UPDATES ALREADY DONE FOR YOU: Enjoy added peace of mind with a NEW ROOF (2026), HVAC (2021), and WATER HEATER (2021)—significant improvements that add tremendous value for years to come. From the moment you enter the impressive two-story foyer, you'll notice the thoughtful renovations & timeless architectural details—featuring crown & chair rail molding throughout the main level, fresh paint, new luxury vinyl plank flooring, new carpet, modernized lighting, and updated kitchen & baths. The kitchen is the heart of the home, featuring gorgeous quartz countertops, freshly painted cabinetry, new stainless steel appliances, updated hardware, abundant counter space, and convenient breakfast bar seating. An adjoining breakfast area is filled with natural light and overlooks the backyard featuring an expansive patio, while the dining room provides a formal setting for entertaining. The spacious living room features a charming gas fireplace with detailed trimwork, creating a warm and welcoming atmosphere. Need additional flexibility? The main-level flex room is ideal for a home office, playroom, or additional living space! Upstairs, retreat to the spacious primary suite featuring vaulted ceilings, a walk-in closet, and a refreshed private bathroom complete with a soaking tub, separate walk-in shower, dual-sink vanity, and stylish new fixtures. Three additional bedrooms provide plenty of room to spread out! Outside, the rear patio stretches the entire length of the home—an exceptional extension of your living space! Partial wood fencing, mature hedges, and NO NEIGHBORS DIRECTLY BEHIND offers tons of privacy. LOCATION, LOCATION, LOCATION! Conveniently situated just 10 minutes from UNC Charlotte and Concord Mills, with shopping, restaurants, and entertainment all within easy reach! Enjoy quick access to I-85 and I-485, an approximately 25-minute commute to Uptown Charlotte, and close proximity to Charlotte Motor Speedway. Experience the convenience of city living while enjoying the charm of an established neighborhood!
THE VALUE IS HARD TO BEAT! A fully renovated, 4-bedroom home with over 2,100 square feet, major system upgrades, an expansive outdoor entertaining area, and a prime Charlotte location—all PRICED BELOW TAX VALUE! Qualify for up to $10K in lender incentives, 100% financing, and down payment assistance, making homeownership more affordable than you think! MOVE-IN READY. EXTENSIVELY UPDATED. EXCEPTIONALLY PRICED. Schedule your private showing today!
Property history
-
Nov 2, 2026Status changed to Off Market $400,000 Off MarketActive -> Off Market
-
Oct 12, 2026Price reduced $400,000 ActiveWas $414,000
-
Oct 12, 2026Price reduced $400,000 Off MarketWas $414,000
Show 13 more Show less
-
Oct 7, 2026Price reduced $414,000 ActiveWas $415,000
-
Sep 16, 2026Price reduced $415,000 ActiveWas $425,000
-
Aug 28, 2026Listed for sale $425,000 ActiveListed 58 Days
-
Aug 28, 2026Previously listed $400,000 Off Market
-
Jul 2, 2026Sold $290,000 ClosedListed $290,000 · Mar 5, 2026 119 days on market
-
Jun 30, 2026Sold $250,000 ClosedListed $290,000 · Mar 5, 2026 117 days on market
-
Apr 17, 2026Went pending $290,000 PendingActive -> Pending
-
Apr 15, 2026Price reduced $290,000 ActiveWas $350,000
-
Apr 15, 2026Price reduced $290,000 ClosedWas $350,000
-
Apr 11, 2026Price reduced $350,000 ActiveWas $375,000
-
Mar 23, 2026Price reduced $375,000 ActiveWas $390,000
-
Mar 5, 2026Listed for sale $390,000 ActiveListed 58 Days
-
Mar 5, 2026Previously listed $290,000 Closed
Property Details
Interior Details
- Heating
- Central
- Natural Gas
- Room Count
- 13
- Garage Sq Ft
- 396
- Door Features
- Sliding Doors
- Half Bathrooms
- 1
- Total Bathrooms
- 3
- Laundry Features
- Electric Dryer Hookup
- Laundry Room
- Upper Level
- Washer Hookup
- Main Level Sq Ft
- 990
- Interior Features
- Breakfast Bar
- Garden Tub
- Open Floorplan
- Pantry
- Walk-In Closet(s)
- Main Level Garage
- Yes
- Upper Level Sq Ft
- 1132
- Fireplace Features
- Gas
- Living Room
- Main Level Bedrooms
- 0
- Upper Level Bedrooms
- 4
- Main Level Full Baths
- 0
- Main Level Half Baths
- 1
- Upper Level Full Baths
- 2
- Upper Level Half Baths
- 0
Dwelling And Structure
- Construction Type
- Site Built
Square Footage And Levels
- Levels
- Two
- Above Grade Finished Area
- 2122
Parking And Garage
- Parking Features
- Driveway
- Attached Garage
- Garage Faces Front
Exterior Features
- Roof
- Architectural Shingle
- Construction Materials
- Vinyl
- Patio And Porch Features
- Patio
Lot And Land
- Fencing
- Back Yard
- Partial
- Wood
- Lot Features
- Wooded
- Lot Size Acres
- 0.23
- Lot Size Units
- Acres
Basement And Foundation
- Foundation Details
- Slab
Utilities
- Sewer
- Public Sewer
- Water Source
- City
Financial Information
- Hoa Dues
- Mandatory
- City Taxes Paid To
- Charlotte
Zoning And Restrictions
- Zoning
- MX-2
- Subject To Ccrs
- Yes
Listed by Gianna Nuccio (704-808-9975) · NorthGroup Real Estate LLC (704-412-2804)
Location
- Address
- 232 Wrayhill Drive
- City
- Charlotte, NC 28262
- Community
- Withrow Downs II
Schools
- Elementary
- Stoney Creek
- Middle
- James Martin
- High
- Julius L. Chambers
School assignments may change. Contact the school district to confirm.

Details provided by CANOPYMLS as Distributed by MLS Grid and may not match the public record.
IDX information is provided exclusively for consumers’ personal, non-commercial use only; it may not be used for any purpose other than to identify prospective properties consumers may be interested in purchasing. Data is deemed reliable but is not guaranteed accurate by the MLS GRID. Use of this site may be subject to an end user license agreement.
Based on information submitted to the MLS GRID as of Oct 25, 2026. All data is obtained from various sources and may not have been verified by broker or MLS GRID. Supplied Open House Information is subject to change without notice. All information should be independently reviewed and verified for accuracy. Properties may or may not be listed by the office/agent presenting the information.
Some IDX listings have been excluded from this website.
Any use by you of search facilities of data on the site, other than by a consumer looking to purchase real estate, is prohibited.
DMCA Notice: Palmetto Park Realty respects the intellectual property rights of others. If you believe that your work has been copied in a way that constitutes copyright infringement, please provide our designated agent with written notice containing the following information: (1) identification of the copyrighted work claimed to have been infringed; (2) identification of the material that is claimed to be infringing; (3) your contact information; (4) a statement that you have a good faith belief that use of the material is not authorized; and (5) a statement that the information in the notification is accurate and you are authorized to act on behalf of the copyright owner.
Please send DMCA notices to: hello@palmettopark.com