400 N Church Street
Charlotte, NC 28202
$487/Sq Ft
3 bd · 2 ba · 2,972 sqft · $487/sqft
HOA & Association
About This Condo
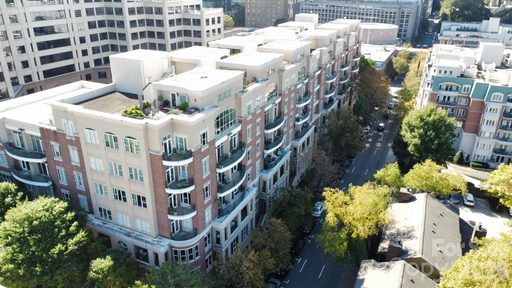
Rare opportunity to own one of the largest and most unique residences at 400 N Church Street in the heart of Uptown Charlotte. This beautifully reimagined 3-bedroom, 2.5-bath mid-rise condo offers a seamless blend of urban convenience and quiet, courtyard-facing serenity.
A truly special feature of this home is its dual access—enter via the secured parking deck and elevator, or enjoy the charm of a semi-private courtyard entrance that feels worlds away from the city. Step directly into your own front door from this peaceful setting, where the noise of Uptown fades and privacy takes center stage.
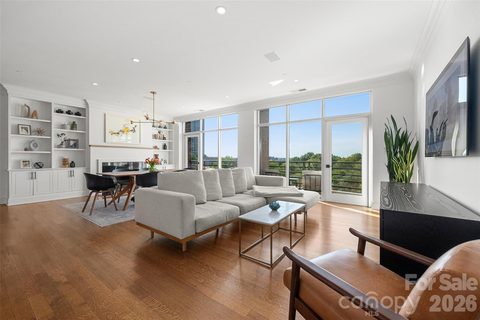
Inside, the home has been thoughtfully redesigned with a sophisticated, Restoration Hardware-inspired aesthetic. The open-concept living space is anchored by a stunning gas fireplace and flows effortlessly into a fully updated kitchen featuring a large, marble island ideal for entertaining, beverage bar, and top-of-the-line appliances.
The spacious layout offers exceptional flexibility, including a dedicated work-from-home option. One of the bedrooms has been transformed into an impressive walk-in closet with a custom California Closet system—truly a standout feature—while the other two expansive bedrooms include walk-in custom closets as well.
Positioned facing the interior courtyard, this unit offers a level of quiet rarely found in Uptown living—no road noise, just calm and comfort.
Additional highlights include one deeded parking space, an additional prepaid parking space through the year, and a deeded 5x8 storage unit.
The HOA covers water, sewer, trash, exterior maintenance, and access to a fitness facility, making for easy, low-maintenance living in an unbeatable location.
This is city living redefined—private, polished, and perfectly positioned.
Property history
-
Oct 5, 2026Status changed to Off Market $1,448,000 Off MarketActive -> Off Market
-
Oct 1, 2026Back on market $599,999 ActiveOff Market -> Active
-
Oct 1, 2026Status changed to Off Market $599,999 Off MarketActive -> Off Market
Show 14 more Show less
-
Sep 23, 2026Sold $825,000 ClosedListed $825,000 · Aug 10, 2026 44 days on market
-
Sep 22, 2026Sold $807,000 ClosedListed $825,000 · Aug 10, 2026 43 days on market
-
Sep 17, 2026Sold $799,999 ClosedListed $799,999 · May 7, 2026 133 days on market
-
Sep 17, 2026Sold $790,000 ClosedListed $799,999 · May 7, 2026 133 days on market
-
Sep 3, 2026Price reduced $599,999 ActiveWas $615,000
-
Sep 2, 2026Status changed to Off Market $585,900 Off MarketActive -> Off Market
-
Aug 26, 2026Went pending $825,000 PendingActive -> Pending
-
Aug 25, 2026Price reduced $615,000 ActiveWas $639,000
-
Aug 25, 2026Back on market $585,900 ActiveOff Market -> Active
-
Aug 21, 2026Status changed to Off Market $585,900 Off MarketActive -> Off Market
-
Aug 20, 2026Went pending $799,999 PendingActive -> Pending
-
Aug 13, 2026Price reduced $1,448,000 ActiveWas $1,495,000
-
Aug 13, 2026Price reduced $1,448,000 Off MarketWas $1,495,000
-
May 23, 2026Listed for sale $639,000 ActiveListed 151 Days
Property Details
Interior Details
- Heating
- Heat Pump
- Flooring
- Hardwood
- Room Count
- 8
- Entry Level
- 2
- Other Sq Ft
- 40
- Door Features
- French Doors
- Entry Location
- Main
- Half Bathrooms
- 1
- Total Bathrooms
- 3
- Laundry Features
- Utility Room
- Upper Level
- Main Level Sq Ft
- 1495
- Interior Features
- Elevator
- Open Floorplan
- Walk-In Closet(s)
- Upper Level Sq Ft
- 1477
- Fireplace Features
- Gas
- Living Room
- Main Level Bedrooms
- 0
- Upper Level Bedrooms
- 3
- Main Level Full Baths
- 0
- Main Level Half Baths
- 1
- Upper Level Full Baths
- 2
- Upper Level Half Baths
- 0
Dwelling And Structure
- Construction Type
- Site Built
- Architectural Style
- Contemporary
- Additional Property Sub Type
- Mid-Rise
Square Footage And Levels
- Levels
- Two
- Above Grade Finished Area
- 2972
Parking And Garage
- Assigned Spaces
- 2
- Parking Features
- Assigned
- Parking Deck
- Parking Space(s)
Exterior Features
- Exterior Features
- Storage
- Construction Materials
- Brick Partial
- Block
- Patio And Porch Features
- Balcony
- Covered
Basement And Foundation
- Foundation Details
- Basement
Waterfront And View
- View
- City
Utilities
- Sewer
- Public Sewer
- Water Source
- City
Financial Information
- City Taxes Paid To
- Charlotte
Zoning And Restrictions
- Zoning
- UMUD
- Subject To Ccrs
- Yes
Listed by Jessie Keller (980-229-0723) · Aviator Realty (980-229-0723)
Location
- Address
- 400 N Church Street
- City
- Charlotte, NC 28202
- Community
- 400 North Church
Schools
- Elementary
- Bruns Avenue
- Middle
- Sedgefield
- High
- Myers Park
School assignments may change. Contact the school district to confirm.

Details provided by CANOPYMLS as Distributed by MLS Grid and may not match the public record.
IDX information is provided exclusively for consumers’ personal, non-commercial use only; it may not be used for any purpose other than to identify prospective properties consumers may be interested in purchasing. Data is deemed reliable but is not guaranteed accurate by the MLS GRID. Use of this site may be subject to an end user license agreement.
Based on information submitted to the MLS GRID as of Sep 28, 2026. All data is obtained from various sources and may not have been verified by broker or MLS GRID. Supplied Open House Information is subject to change without notice. All information should be independently reviewed and verified for accuracy. Properties may or may not be listed by the office/agent presenting the information.
Some IDX listings have been excluded from this website.
Any use by you of search facilities of data on the site, other than by a consumer looking to purchase real estate, is prohibited.
DMCA Notice: Palmetto Park Realty respects the intellectual property rights of others. If you believe that your work has been copied in a way that constitutes copyright infringement, please provide our designated agent with written notice containing the following information: (1) identification of the copyrighted work claimed to have been infringed; (2) identification of the material that is claimed to be infringing; (3) your contact information; (4) a statement that you have a good faith belief that use of the material is not authorized; and (5) a statement that the information in the notification is accurate and you are authorized to act on behalf of the copyright owner.
Please send DMCA notices to: hello@palmettopark.com