409 Queens Road
Charlotte, NC 28207
Est. $32,324/mo20% down · 6.5% · 30-yrAdjust
- P&I$26,547
- Taxes$3,281
- Insurance$1,750
- PMI$0
- HOA$746
Principal, interest, property tax, insurance & HOA. Estimate only — not a loan offer.
$1,174/Sq Ft
3 bd · 3 ba · 4,470 sqft · $1,174/sqft
HOA & Association
About This Home
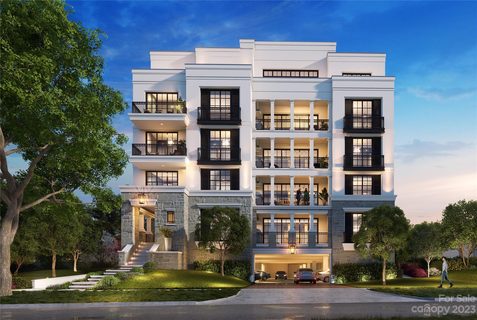
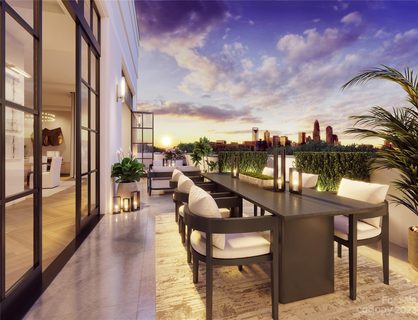
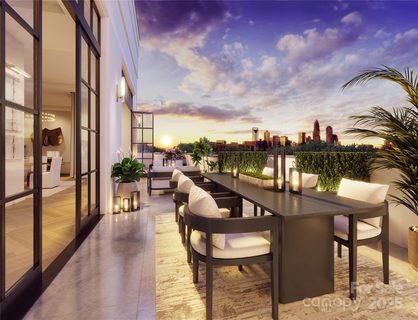
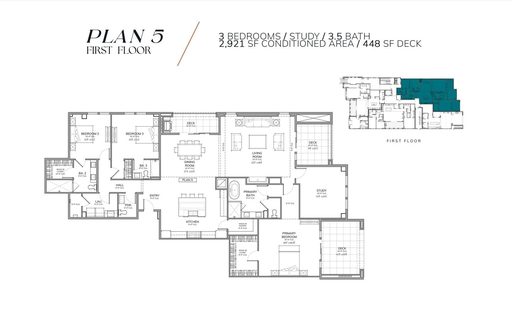
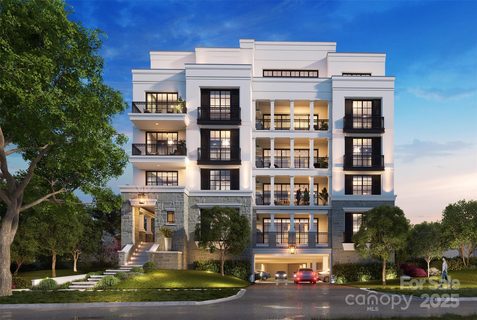
Exceptional penthouse located within 409 Queens, an exclusive 17-residence boutique condominium community built by Copper Builders along tree-lined Queens Road in Myers Park. One of just two penthouses occupying the top floor, this exquisite residence offers 4,470 square feet with expansive living spaces and abundant natural light. Open-concept living and dining areas feature hardwood floors, soaring ceilings, a gas fireplace and floor-to-ceiling glass doors opening to an expansive private rooftop terrace with built-in grill and beautiful city and tree canopy views.
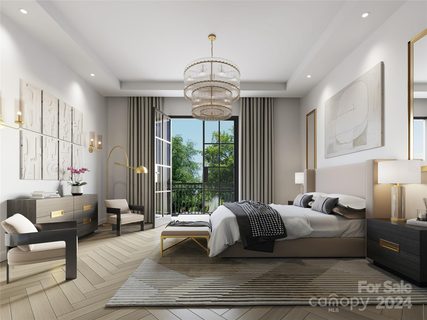
The beautifully appointed kitchen features custom cabinetry, gleaming countertops, oversized island and premium Wolf, Sub-Zero and Asko appliances. A wine room, den/morning room and private office add versatility, while the primary suite opens directly to the terrace and features a separate flex room, expansive custom closet and spa-like bath. Two additional en-suite bedrooms, dedicated laundry and two deeded parking spaces in the secure garage complete the residence.
Curated building amenities include a resident club room with fireplace, covered outdoor patio, fitness center and wine storage. Ideally situated minutes from Uptown, SouthPark and the shops and dining of Myers Park, 409 Queens offers sophisticated, lock-and-leave living in one of Charlotte’s most desirable locations.
Property history
-
Sep 18, 2026Listed for sale $5,250,000 Active4 days on market
-
Aug 21, 2026Sold $3,975,000 ClosedListed $3,975,000 · Nov 9, 2023 1016 days on market
-
Aug 21, 2026Sold $4,181,888 ClosedListed $3,975,000 · Nov 9, 2023 1016 days on market
-
Aug 19, 2026Status changed to Off Market $1,995,000 Off MarketPending -> Off Market
-
Aug 19, 2026Status changed to Off Market $2,259,000 Off MarketPending -> Off Market
-
Aug 4, 2026Sold $4,320,000 ClosedListed $4,320,000 · Dec 27, 2023 951 days on market
-
Jul 31, 2026Sold $4,321,130 ClosedListed $4,320,000 · Dec 27, 2023 947 days on market
-
Jul 28, 2026Sold $2,500,000 ClosedListed $2,500,000 · May 13, 2025 441 days on market
-
Jul 28, 2026Sold $2,522,159 ClosedListed $2,500,000 · May 13, 2025 441 days on market
-
Jul 27, 2026Status changed to Off Market $2,760,650 Off MarketActive -> Off Market
-
Jul 27, 2026Status changed to Off Market $2,248,290 Off MarketActive -> Off Market
-
Jul 27, 2026Sold $1,985,000 ClosedListed $1,985,000 · Jun 22, 2024 765 days on market
-
Jul 27, 2026Sold $1,984,606 ClosedListed $1,985,000 · Jun 22, 2024 765 days on market
-
Jul 24, 2026Sold $2,425,000 ClosedListed $2,425,000 · Feb 5, 2024 900 days on market
-
Jul 24, 2026Sold $2,517,623 ClosedListed $2,425,000 · Feb 5, 2024 900 days on market
-
Jul 22, 2026Sold $2,358,000 ClosedListed $2,358,000 · May 17, 2025 431 days on market
Property Details
Interior Details
- Heating
- Floor Furnace
- Flooring
- Tile
- Wood
- Room Count
- 14
- Entry Level
- 5
- Entry Location
- Main
- Half Bathrooms
- 1
- Total Bathrooms
- 4
- Laundry Features
- Laundry Room
- Sink
- Main Level Sq Ft
- 4470
- Interior Features
- Entrance Foyer
- Garden Tub
- Kitchen Island
- Open Floorplan
- Walk-In Closet(s)
- Walk-In Pantry
- Fireplace Features
- Gas Log
- Living Room
- Main Level Bedrooms
- 3
- Main Level Full Baths
- 3
- Main Level Half Baths
- 1
Dwelling And Structure
- Construction Type
- Site Built
- Architectural Style
- Transitional
- Accessibility Features
- Elevator
- Additional Property Sub Type
- Mid-Rise
Square Footage And Levels
- Levels
- 5 Story or more
- Above Grade Finished Area
- 4470
Parking And Garage
- Parking Features
- Assigned
- Electric Gate
- Parking Garage
- Parking Space(s)
Exterior Features
- Exterior Features
- Gas Grill
- Rooftop Terrace
- Construction Materials
- Fiber Cement
- Stone Veneer
- Patio And Porch Features
- Terrace
Lot And Land
- Lot Features
- Views
Basement And Foundation
- Foundation Details
- Slab
Utilities
- Sewer
- Public Sewer
- Water Source
- City
Financial Information
- Hoa Dues
- Mandatory
- City Taxes Paid To
- Charlotte
Zoning And Restrictions
- Zoning
- N2-B
- Restrictions
- Other - See Remarks
- Subject To Ccrs
- Yes
Listed by Callie Kelly (704-578-6365) · Helen Adams Realty (704-375-8598)
Location
- Address
- 409 Queens Road
- City
- Charlotte, NC 28207
- Community
- Myers Park
Schools
- Elementary
- Eastover
- Middle
- Sedgefield
- High
- Myers Park
School assignments may change. Contact the school district to confirm.

Details provided by CANOPYMLS as Distributed by MLS Grid and may not match the public record.
IDX information is provided exclusively for consumers’ personal, non-commercial use only; it may not be used for any purpose other than to identify prospective properties consumers may be interested in purchasing. Data is deemed reliable but is not guaranteed accurate by the MLS GRID. Use of this site may be subject to an end user license agreement.
Based on information submitted to the MLS GRID as of Sep 19, 2026. All data is obtained from various sources and may not have been verified by broker or MLS GRID. Supplied Open House Information is subject to change without notice. All information should be independently reviewed and verified for accuracy. Properties may or may not be listed by the office/agent presenting the information.
Some IDX listings have been excluded from this website.
Any use by you of search facilities of data on the site, other than by a consumer looking to purchase real estate, is prohibited.
DMCA Notice: Palmetto Park Realty respects the intellectual property rights of others. If you believe that your work has been copied in a way that constitutes copyright infringement, please provide our designated agent with written notice containing the following information: (1) identification of the copyrighted work claimed to have been infringed; (2) identification of the material that is claimed to be infringing; (3) your contact information; (4) a statement that you have a good faith belief that use of the material is not authorized; and (5) a statement that the information in the notification is accurate and you are authorized to act on behalf of the copyright owner.
Please send DMCA notices to: hello@palmettopark.com