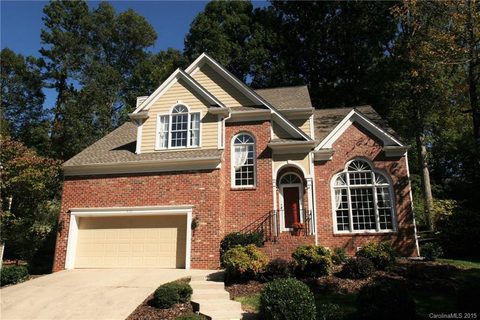
4131 Beauvista Drive
Charlotte, NC 28269
Est. $2,406/mo20% down · 6.5% · 30-yrAdjust
- P&I$2,023
- Taxes$250
- Insurance$133
- PMI$0
- HOA$0
Principal, interest, property tax, insurance & HOA. Estimate only — not a loan offer.
$180/Sq Ft
3 bd · 2 ba · 2,227 sqft · $180/sqft
About This Home
From the moment you enter 4131 Beauvista Drive, the home invites you to slow down and take it all in. Vaulted ceilings rise above the living area, drawing the eye upward as natural light moves through the space. At its center, a beautifully surrounded fireplace sets the scene for evenings spent together, quiet mornings at home and everything in between.
The kitchen brings beauty to the everyday, with granite countertops that offer space to prepare, serve and gather. Nearby, a dedicated office with built-in cabinetry and a sliding barn door gives you a place to focus, then close the door when the day is done. Throughout the home, thoughtful finishes add character without sacrificing comfort.
The primary suite offers its own moment of retreat. A clawfoot soaking tub makes the bathroom feel especially inviting, while tile finishes in the wet areas bring a polished touch. Two additional bedrooms offer space to make your own, whether you envision welcoming guests, pursuing a hobby or creating another quiet corner of the home.
The experience continues outdoors. Step onto the deck overlooking the fenced backyard and imagine dinner in the open air, a weekend gathering or an unhurried afternoon with nowhere else to be.
And when you are ready to venture beyond your own backyard, Highland Creek offers an exceptional range of amenities, including community pools, tennis courts, parks, walking trails and golf. Concord Mills, University City and I-485 are nearby, bringing shopping, dining and access to the greater Charlotte area within reach.
4131 Beauvista Drive is a home to experience one space at a time.
Property history
-
Sep 21, 2026Listed for sale $399,999 Active26 days on market
-
Aug 25, 2026Status changed to Off Market $440,000 Off MarketActive -> Off Market
-
Aug 3, 2026Price reduced $440,000 ActiveWas $449,999
-
Jul 20, 2026Price reduced $449,999 ActiveWas $454,900
-
Jul 9, 2026Price reduced $454,900 ActiveWas $459,900
-
Jul 2, 2026Previously listed $440,000 Off Market
-
Feb 26, 2016Sold $215,000 ClosedListed $215,000 · Oct 14, 2015 135 days on market
-
Oct 14, 2015Previously listed $215,000 Closed
Property Details
Interior Details
- Heating
- Central
- Flooring
- Carpet
- Tile
- Wood
- Room Count
- 1
- Door Features
- French Doors
- Entry Location
- Main
- Half Bathrooms
- 1
- Total Bathrooms
- 3
- Laundry Features
- In Unit
- Main Level Sq Ft
- 2227
- Main Level Garage
- Yes
- Fireplace Features
- Family Room
- Main Level Bedrooms
- 3
- Main Level Full Baths
- 2
- Main Level Half Baths
- 1
Dwelling And Structure
- Construction Type
- Site Built
Square Footage And Levels
- Levels
- Two
- Above Grade Finished Area
- 2227
Parking And Garage
- Parking Features
- Attached Garage
Exterior Features
- Construction Materials
- Brick Partial
- Fiber Cement
- Patio And Porch Features
- Deck
Lot And Land
- Land Included
- Yes
- Lot Size Acres
- 0.26
- Lot Size Units
- Acres
Basement And Foundation
- Foundation Details
- Crawl Space
Utilities
- Sewer
- Public Sewer
- Utilities
- Cable Available
- Water Source
- City
Financial Information
- City Taxes Paid To
- Charlotte
Zoning And Restrictions
- Zoning
- R-9PUD
- Restrictions
- Architectural Review
- Subject To Ccrs
- Yes
Listed by Lisa Rivera (910-580-6538) · THE AVALON REALTY GROUP LLC (910-580-6538)
Location
- Address
- 4131 Beauvista Drive
- City
- Charlotte, NC 28269
- Community
- Highland Creek
Schools
- Elementary
- Highland Creek
- Middle
- Ridge Road
- High
- Mallard Creek
School assignments may change. Contact the school district to confirm.

Details provided by CANOPYMLS as Distributed by MLS Grid and may not match the public record.
IDX information is provided exclusively for consumers’ personal, non-commercial use only; it may not be used for any purpose other than to identify prospective properties consumers may be interested in purchasing. Data is deemed reliable but is not guaranteed accurate by the MLS GRID. Use of this site may be subject to an end user license agreement.
Based on information submitted to the MLS GRID as of Sep 22, 2026. All data is obtained from various sources and may not have been verified by broker or MLS GRID. Supplied Open House Information is subject to change without notice. All information should be independently reviewed and verified for accuracy. Properties may or may not be listed by the office/agent presenting the information.
Some IDX listings have been excluded from this website.
Any use by you of search facilities of data on the site, other than by a consumer looking to purchase real estate, is prohibited.
DMCA Notice: Palmetto Park Realty respects the intellectual property rights of others. If you believe that your work has been copied in a way that constitutes copyright infringement, please provide our designated agent with written notice containing the following information: (1) identification of the copyrighted work claimed to have been infringed; (2) identification of the material that is claimed to be infringing; (3) your contact information; (4) a statement that you have a good faith belief that use of the material is not authorized; and (5) a statement that the information in the notification is accurate and you are authorized to act on behalf of the copyright owner.
Please send DMCA notices to: hello@palmettopark.com