4620 Piedmont Row Drive
Charlotte, NC 28210
Est. $2,722/mo20% down · 7.125% · 30-yrAdjust
- P&I$1,752
- Taxes$203
- Insurance$108
- PMI$0
- HOA$659
Principal, interest, property tax, insurance & HOA. Estimate only — not a loan offer.
$404/Sq Ft
1 bd · 1 ba · 804 sqft · $404/sqft
HOA & Association
About This Condo
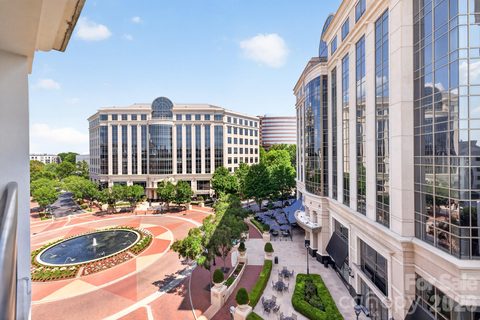
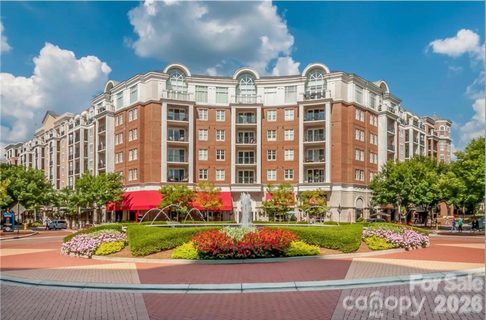
Piedmont Row Condominiums are located in an upscale, vibrant area of SouthPark called Piedmont Town Center. Piedmont Town Center is a walkable mixed use neighborhood that sits just outside the newly planned SouthPark Loop, walkable to SouthPark Mall, Specialty Shops and all the SouthPark area offers. PTC includes mixed use retail, office, residential condominiums, a YMCA, Polished Nail Bar, HKB Cosmetic Surgery, Woodhouse Spa, Lash Lounge, and many restaurants like Del Frisco's Double Eagle, Peppervine, Bentleys, Duckworths, Leo's, MalPan, Tous Le Jour, Summit Coffee, Milk Cha-Cha, Potbelly Sandwich Shop and many many more nearby.
Excellent Condition/Condo remodeled in 2022-2023. Unit located on the Carnegie Blvd side of the complex, far from the traffic and restaurant noise from the town center, the circle, and Fairview Rd. Private balcony with raised walls.
One of the few like this in the community.
Property history
-
Nov 2, 2026Listed for sale $325,000 ActiveJust listed today
-
Oct 22, 2026Sold $339,900 ClosedListed $339,900 · Jul 9, 2026 105 days on market
-
Oct 22, 2026Sold $300,000 ClosedListed $339,900 · Jul 9, 2026 105 days on market
Show 12 more Show less
-
Oct 16, 2026Status changed to Off Market $489,000 Off MarketActive -> Off Market
-
Oct 6, 2026Price reduced $489,000 ActiveWas $499,000
-
Oct 6, 2026Price reduced $489,000 Off MarketWas $499,000
-
Sep 23, 2026Went pending $339,900 PendingActive -> Pending
-
Sep 17, 2026Back on market $575,000 ActivePending -> Active
-
Sep 17, 2026Price reduced $499,000 ActiveWas $575,000
-
Sep 8, 2026Went pending $575,000 PendingActive -> Pending
-
Sep 2, 2026Sold $389,999 ClosedListed $389,999 · Feb 17, 2026 197 days on market
-
Sep 1, 2026Sold $340,000 ClosedListed $389,999 · Feb 17, 2026 196 days on market
-
Aug 26, 2026Price reduced $339,900 ActiveWas $359,900
-
Aug 26, 2026Price reduced $339,900 ClosedWas $359,900
-
Aug 15, 2026Went pending $389,999 PendingActive -> Pending
Property Details
Interior Details
- Heating
- Heat Pump
- Flooring
- Vinyl
- Room Count
- 6
- Entry Level
- 3
- Other Sq Ft
- 81
- Entry Location
- Main
- Half Bathrooms
- 0
- Unheated Sq Ft
- 81
- Total Bathrooms
- 1
- Laundry Features
- Electric Dryer Hookup
- In Unit
- Main Level Sq Ft
- 804
- Interior Features
- Cable Prewire
- Kitchen Island
- Open Floorplan
- Walk-In Closet(s)
- Main Level Garage
- Yes
- Security Features
- Carbon Monoxide Detector(s)
- Fire Sprinkler System
- Radon Mitigation System
- Security Service
- Smoke Detector(s)
- Main Level Bedrooms
- 1
- Unheated Main Sq Ft
- 81
- Lower Level Bedrooms
- 0
- Third Level Bedrooms
- 0
- Upper Level Bedrooms
- 0
- Main Level Full Baths
- 1
- Main Level Half Baths
- 0
- Lower Level Full Baths
- 0
- Lower Level Half Baths
- 0
- Third Level Full Baths
- 0
- Third Level Half Baths
- 0
- Upper Level Full Baths
- 0
- Upper Level Half Baths
- 0
Dwelling And Structure
- Construction Type
- Site Built
- Architectural Style
- Modern
- Accessibility Features
- Elevator
- Exterior Curb Cuts
- Handicap Parking
- No Interior Steps
- Additional Property Sub Type
- Mid-Rise
Square Footage And Levels
- Levels
- One
- Above Grade Finished Area
- 804
Parking And Garage
- Open Parking
- true
- Covered Spaces
- 100
- Assigned Spaces
- 1
- Parking Features
- Assigned
- Electric Gate
- Parking Deck
- Open Parking Spaces
- 100
Exterior Features
- Exterior Features
- Elevator
- Rooftop Terrace
- Construction Materials
- Brick Partial
- Hard Stucco
- Synthetic Stucco
- Patio And Porch Features
- Balcony
- Covered
- Enclosed
Utilities
- Sewer
- Public Sewer
- Utilities
- Cable Available
- Electricity Connected
- Fiber Optics
- Wired Internet Available
- Water Source
- City
Financial Information
- Hoa Dues
- Mandatory
- City Taxes Paid To
- Charlotte
- Special Assessment
- BLDg Main/Reserves
Zoning And Restrictions
- Zoning
- MUDDO
- Restrictions
- Architectural Review
- Building
- Deed
- Signage
- Use
- Subject To Ccrs
- Yes
- Restrictions Description
- Pets allowed but limits on breed and size. Call onsite property manager for details.
Pool And Spa
- Private Pool
- true
- Pool Features
- In Ground
- Outdoor Pool
Listed by Kim Byrd (704-451-6141) · Byrd Nest Realty (704-451-6141)
Location
- Address
- 4620 Piedmont Row Drive
- City
- Charlotte, NC 28210
- Community
- Piedmont Row
Schools
- Elementary
- Selwyn
- Middle
- Alexander Graham
- High
- Myers Park
School assignments may change. Contact the school district to confirm.

Details provided by CANOPYMLS as Distributed by MLS Grid and may not match the public record.
IDX information is provided exclusively for consumers’ personal, non-commercial use only; it may not be used for any purpose other than to identify prospective properties consumers may be interested in purchasing. Data is deemed reliable but is not guaranteed accurate by the MLS GRID. Use of this site may be subject to an end user license agreement.
Based on information submitted to the MLS GRID as of Nov 2, 2026. All data is obtained from various sources and may not have been verified by broker or MLS GRID. Supplied Open House Information is subject to change without notice. All information should be independently reviewed and verified for accuracy. Properties may or may not be listed by the office/agent presenting the information.
Some IDX listings have been excluded from this website.
Any use by you of search facilities of data on the site, other than by a consumer looking to purchase real estate, is prohibited.
DMCA Notice: Palmetto Park Realty respects the intellectual property rights of others. If you believe that your work has been copied in a way that constitutes copyright infringement, please provide our designated agent with written notice containing the following information: (1) identification of the copyrighted work claimed to have been infringed; (2) identification of the material that is claimed to be infringing; (3) your contact information; (4) a statement that you have a good faith belief that use of the material is not authorized; and (5) a statement that the information in the notification is accurate and you are authorized to act on behalf of the copyright owner.
Please send DMCA notices to: hello@palmettopark.com