4620 Piedmont Row Drive
Charlotte, NC 28210
$517/Sq Ft
Sold
2 bd · 2 ba · 1,210 sqft · $517/sqft
HOA & Association
About This Home
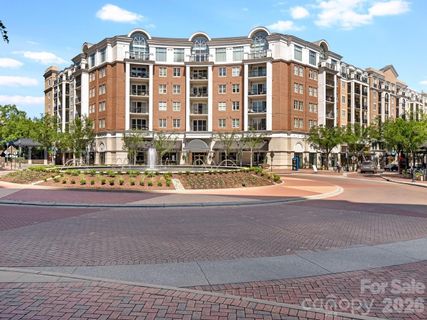
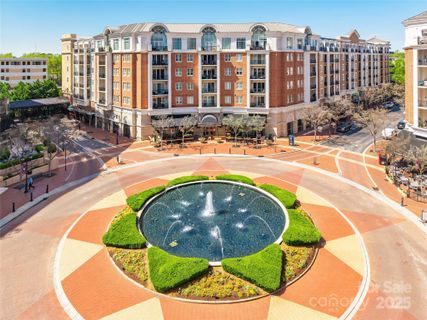
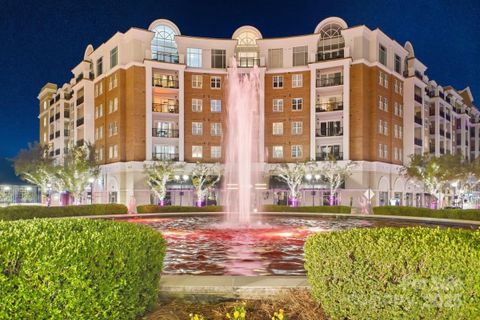
Don’t miss this stunning penthouse residence in the highly sought-after Piedmont Row at SouthPark! This 2 bedroom 2 full bath residence with split bedroom plan layouts featuring a prime location, beautiful fountain views, and a complete designer renovation, truly has it all. The luxe kitchen showcases KitchenAid appliances (2020), custom cabinetry with designer hardware, under-cabinet lighting, marble countertops (also in the bathrooms), and a sleek tile backsplash.
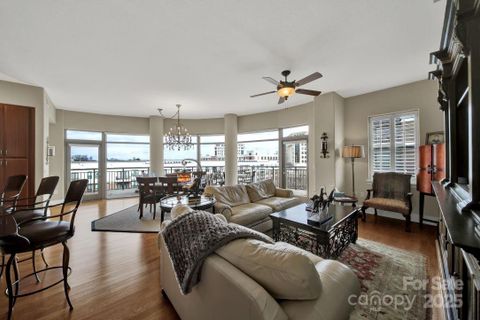
Elegant porcelain tile flooring runs throughout the home, leading to a spa-like primary bathroom with a fully tiled glass shower and a built-in mirror TV. Floor-to-ceiling windows are enhanced with automated blinds and custom door screens to enjoy the penthouse balcony with the fountain views year-round. Vaulted ceilings ( almost 20 feet ) and Restoration Hardware light fixtures define the inviting den and dining area.
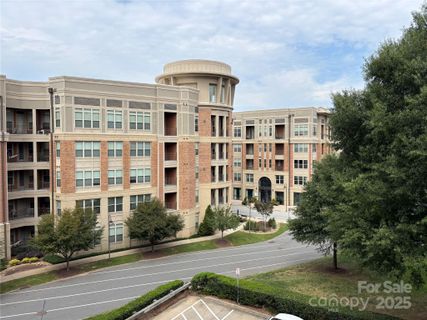
Beyond the impeccable interiors, Piedmont Row offers unmatched community amenities including a business center, clubhouse, rooftop pool deck with grills, fireplace, and skyline views, all within steps of SouthPark’s best dining and shopping. Complimenting this property there are 2 secure gated parking space on 6th floor. D-96 & D-97
Property history
-
Aug 6, 2026Listed for sale $575,000 Active1 day on market
-
Jun 25, 2026Sold $399,999 ClosedListed $399,999 · Apr 24, 2026 62 days on market
-
Jun 25, 2026Sold $385,000 ClosedListed $399,999 · Apr 24, 2026 62 days on market
-
May 1, 2026Went pending $399,999 PendingActive -> Pending
-
Apr 24, 2026Previously listed $399,999 Closed
-
Feb 2, 2026Sold $280,000 ClosedListed $275,000 · Sep 17, 2025 138 days on market
-
Jan 30, 2026Sold $280,000 ClosedListed $275,000 · Sep 17, 2025 135 days on market
-
Jan 12, 2026Went pending $275,000 PendingActive -> Pending
-
Dec 20, 2025Sold $671,500 ClosedListed $695,000 · Nov 8, 2025 42 days on market
-
Dec 19, 2025Sold $671,500 ClosedListed $695,000 · Nov 8, 2025 41 days on market
-
Dec 5, 2025Went pending $695,000 PendingStatus: Pending
-
Nov 13, 2025Sold $265,000 ClosedListed $272,500 · Mar 27, 2025 231 days on market
-
Nov 12, 2025Sold $625,000 ClosedListed $625,000 · Oct 23, 2025 20 days on market
-
Nov 8, 2025Previously listed $695,000 Closed
-
Oct 23, 2025Previously listed $625,000 Closed
-
Sep 25, 2025Price reduced $272,500 ClosedWas $289,900
Property Details
Interior Details
- Heating
- Central
- Electric
- Heat Pump
- Sqftmain
- 1210
- Roomcount
- 6
- Sqftlower
- 0
- Sqftthird
- 0
- Sqftupper
- 0
- Bedroommain
- 2
- Entry Level
- 7
- Bedroomlower
- 0
- Bedroomthird
- 0
- Bedroomupper
- 0
- Fullbathmain
- 2
- Halfbathmain
- 0
- Half Bathrooms
- 0
- Bedroombasement
- 0
- Bedroomsecondlq
- 0
- Total Bathrooms
- 2
- Laundry Features
- In Hall
- Laundry Closet
- Sqftunheatedmain
- 0
- Mainlevelgarageyn
- 0
- Security Features
- Fire Sprinkler System
- Radon Mitigation System
- Sqftunheatedlower
- 0
- Sqftunheatedthird
- 0
- Sqftunheatedtotal
- 0
- Sqftunheatedupper
- 0
- Sqfttotalpropertyhla
- 1210
- Sqftunheatedbasement
- 0
- Sqftsecondlivingquarters
- 0
Square Footage And Levels
- Levels
- One
- Above Grade Finished Area
- 1210
- Below Grade Finished Area
- 0
Parking And Garage
- Parking Features
- Assigned
- Attached Garage
- Keypad Entry
- Parking Deck
Exterior Features
- Construction Materials
- Block
- Hard Stucco
Basement And Foundation
- Foundation Details
- Slab
Utilities
- Sewer
- Public Sewer
- Water Source
- City
Financial Information
- Citytaxespaidto
- Charlotte
- Proposedspecialassessmentdescription
- None
Zoning And Restrictions
- Zoningspecification
- M U D D O
Listed by Mina Vazeen (704-458-5258) · RE/MAX Executive (704-540-7500)
Location
- Address
- 4620 Piedmont Row Drive
- City
- Charlotte, NC 28210
- Community
- Piedmont Row
Schools
- Elementary
- Selwyn
- Middle
- Alexander Graham
- High
- Myers Park
School assignments may change. Contact the school district to confirm.

Details provided by CANOPYMLS as Distributed by MLS Grid and may not match the public record.
IDX information is provided exclusively for consumers’ personal, non-commercial use only; it may not be used for any purpose other than to identify prospective properties consumers may be interested in purchasing. Data is deemed reliable but is not guaranteed accurate by the MLS GRID. Use of this site may be subject to an end user license agreement.
Based on information submitted to the MLS GRID as of Nov 13, 2025. All data is obtained from various sources and may not have been verified by broker or MLS GRID. Supplied Open House Information is subject to change without notice. All information should be independently reviewed and verified for accuracy. Properties may or may not be listed by the office/agent presenting the information.
Some IDX listings have been excluded from this website.
Any use by you of search facilities of data on the site, other than by a consumer looking to purchase real estate, is prohibited.
DMCA Notice: Palmetto Park Realty respects the intellectual property rights of others. If you believe that your work has been copied in a way that constitutes copyright infringement, please provide our designated agent with written notice containing the following information: (1) identification of the copyrighted work claimed to have been infringed; (2) identification of the material that is claimed to be infringing; (3) your contact information; (4) a statement that you have a good faith belief that use of the material is not authorized; and (5) a statement that the information in the notification is accurate and you are authorized to act on behalf of the copyright owner.
Please send DMCA notices to: hello@palmettopark.com
Free account needed — create one to continue viewing homes.
Members see everything — free👋 Still browsing Piedmont Row?
See everything on 4620 Piedmont Row Drive
Full photos, price history, and every active & pending home in Piedmont Row with a free account.
1 / 46- ✓ Full price & tax history for this home
- ✓ Every active & pending Piedmont Row listing
- ✓ Price-drop & new-listing alerts — you control them
Palmetto Park Realty Team
 $575K
$575K $465K
$465K $460K
$460K $440K
$440K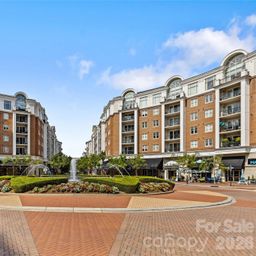 $435K
$435K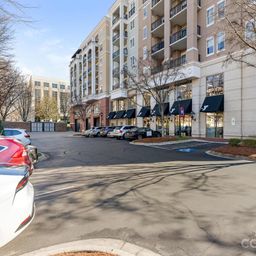 $420K
$420KCheck your messages
Enter your 6-digit code
We sent a code to .
You're in — want text alerts too?
Verify your number and we'll text you price drops and new Piedmont Row listings. 1–2 texts a month, stop anytime.
You're in
Enjoy full access to 4620 Piedmont Row Drive and every home on Palmetto Park.