6216 Creek Breeze Road
Charlotte, NC 28269
Est. $3,377/mo20% down · 7.125% · 30-yrAdjust
- P&I$2,830
- Taxes$328
- Insurance$175
- PMI$0
- HOA$44
Principal, interest, property tax, insurance & HOA. Estimate only — not a loan offer.
$190/Sq Ft
3 bd · 2 ba · 2,760 sqft · $190/sqft
HOA & Association
About This Home
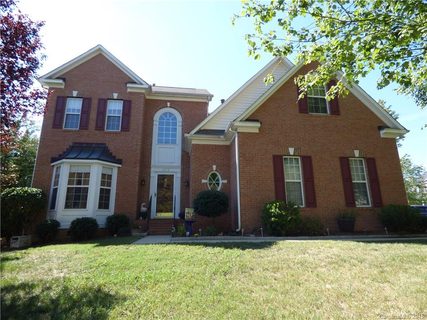
Move-in ready is an understatement! Welcome to 6216 Creek Breeze Road, a beautifully maintained home in the desirable Stoney Creek community where thoughtful upgrades, exceptional care, and an abundance of space come together to create something truly special. Why settle for a home that needs work when you can move right in and start enjoying everything this one has to offer? With a newer roof, newer HVAC, recently replaced water heater, fresh paint, gorgeous hardwood floors downstairs, beautifully maintained upstairs carpeting, and appliances in excellent condition, this home offers the peace of mind and convenience that today's buyers are looking for!
Step inside and experience the impressive, light-filled living room featuring soaring ceilings, a cozy working fireplace, built-in surround sound speakers, and an open loft overlooking the space below. The thoughtful floor plan offers flexibility for nearly any lifestyle, including an inviting sunroom, spacious upstairs loft, and generously sized bonus room perfect for a home office, guest retreat, media room, or additional living space. Abundant attic storage provides even more room to stay organized.
The outdoor space is equally impressive! Situated on a desirable, oversized corner lot, this home features a fully fenced backyard surrounded by mature privacy trees, creating a peaceful setting for relaxing or entertaining. Enjoy your beautifully maintained deck, complete with a retractable awning for comfortable outdoor living throughout the seasons. The side-entry driveway adds curb appeal while keeping parking conveniently tucked away from the main street.
The attention to detail continues into the spacious two-car garage, where functionality meets thoughtful organization. Built-in cabinetry, hanging storage cabinets, and additional overhead storage above the garage door provide exceptional storage capacity without sacrificing the ability to comfortably park two vehicles.
Well-maintained windows and doors, exceptional natural light, generous storage, and meticulous upkeep throughout make this home stand out. Residents also enjoy access to the Stoney Creek community clubhouse and outdoor pool.
Homes offering this combination of condition, flexibility, storage, privacy, and truly move-in-ready convenience deserve a closer look. There's nothing quite like walking into a home and realizing the work has already been done. Come experience it for yourself—schedule your private showing and discover everything this exceptional property has to offer!
Property history
-
Oct 25, 2026Listed for sale $525,000 ActiveCDOM: 163 days
-
Oct 9, 2026Status changed to Off Market $510,000 Off MarketActive -> Off Market
-
Sep 18, 2026Back on market $510,000 ActivePending -> Active
Show 7 more Show less
-
Sep 6, 2026Went pending $510,000 PendingActive -> Pending
-
Jul 8, 2026Price reduced $510,000 ActiveWas $515,000
-
Jul 8, 2026Price reduced $510,000 Off MarketWas $515,000
-
Apr 22, 2026Listed for sale $515,000 ActiveCDOM: 163 days
-
Apr 22, 2026Previously listed $510,000 Off Market
-
Feb 25, 2016Sold $220,000 ClosedListed $235,000 · Sep 15, 2015 163 days on market
-
Sep 15, 2015Previously listed $235,000 Closed
Property Details
Interior Details
- Heating
- Central
- Flooring
- Carpet
- Tile
- Wood
- Room Count
- 7
- Garage Sq Ft
- 508
- Door Features
- Insulated Door(s)
- Storm Door(s)
- Half Bathrooms
- 1
- Unheated Sq Ft
- 615
- Total Bathrooms
- 3
- Window Features
- Insulated Window(s)
- Laundry Features
- Inside
- Laundry Room
- Main Level
- Main Level Sq Ft
- 1513
- Interior Features
- Attic Stairs Pulldown
- Entrance Foyer
- Open Floorplan
- Pantry
- Storage
- Walk-In Closet(s)
- Main Level Garage
- Yes
- Security Features
- Carbon Monoxide Detector(s)
- Upper Level Sq Ft
- 1247
- Fireplace Features
- Gas
- Gas Log
- Gas Starter
- Living Room
- Main Level Bedrooms
- 1
- Unheated Main Sq Ft
- 508
- Third Level Bedrooms
- 0
- Unheated Upper Sq Ft
- 107
- Upper Level Bedrooms
- 2
- Main Level Full Baths
- 1
- Main Level Half Baths
- 1
- Third Level Full Baths
- 0
- Third Level Half Baths
- 0
- Upper Level Full Baths
- 1
- Upper Level Half Baths
- 0
Dwelling And Structure
- Construction Type
- Site Built
- Architectural Style
- Traditional
Square Footage And Levels
- Levels
- Two
- Above Grade Finished Area
- 2760
Parking And Garage
- Open Parking
- true
- Parking Features
- Driveway
- Attached Garage
- Open Parking Spaces
- 4
Exterior Features
- Roof
- Architectural Shingle
- Exterior Features
- Fire Pit
- Construction Materials
- Brick Partial
- Vinyl
- Patio And Porch Features
- Awning(s)
- Deck
Lot And Land
- Fencing
- Back Yard
- Fenced
- Lot Features
- Cleared
- Corner Lot
- Level
- Paved
- Wooded
- Lot Size Acres
- 0.26
- Lot Size Units
- Acres
Basement And Foundation
- Foundation Details
- Crawl Space
Utilities
- Sewer
- Public Sewer
- Water Source
- City
Financial Information
- Hoa Dues
- Mandatory
- City Taxes Paid To
- Charlotte
Zoning And Restrictions
- Zoning
- N1-A
- Subject To Ccrs
- Yes
Listed by Jeremy Smith (919-604-7084) · Vylla Home (844-848-9623)
Location
- Address
- 6216 Creek Breeze Road
- City
- Charlotte, NC 28269
- Community
- Stoney Creek
Schools
- Elementary
- Vaughan Academy of Technology at Parkside
- Middle
- Ridge Road
- High
- Mallard Creek
School assignments may change. Contact the school district to confirm.

Details provided by CANOPYMLS as Distributed by MLS Grid and may not match the public record.
IDX information is provided exclusively for consumers’ personal, non-commercial use only; it may not be used for any purpose other than to identify prospective properties consumers may be interested in purchasing. Data is deemed reliable but is not guaranteed accurate by the MLS GRID. Use of this site may be subject to an end user license agreement.
Based on information submitted to the MLS GRID as of Oct 31, 2026. All data is obtained from various sources and may not have been verified by broker or MLS GRID. Supplied Open House Information is subject to change without notice. All information should be independently reviewed and verified for accuracy. Properties may or may not be listed by the office/agent presenting the information.
Some IDX listings have been excluded from this website.
Any use by you of search facilities of data on the site, other than by a consumer looking to purchase real estate, is prohibited.
DMCA Notice: Palmetto Park Realty respects the intellectual property rights of others. If you believe that your work has been copied in a way that constitutes copyright infringement, please provide our designated agent with written notice containing the following information: (1) identification of the copyrighted work claimed to have been infringed; (2) identification of the material that is claimed to be infringing; (3) your contact information; (4) a statement that you have a good faith belief that use of the material is not authorized; and (5) a statement that the information in the notification is accurate and you are authorized to act on behalf of the copyright owner.
Please send DMCA notices to: hello@palmettopark.com