6626 Rocky Falls Road
Charlotte, NC 28211
Est. $4,761/mo20% down · 7.125% · 30-yrAdjust
- P&I$4,042
- Taxes$469
- Insurance$250
- PMI$0
- HOA$0
Principal, interest, property tax, insurance & HOA. Estimate only — not a loan offer.
$236/Sq Ft
5 bd · 3 ba · 3,174 sqft · $236/sqft
About This Home
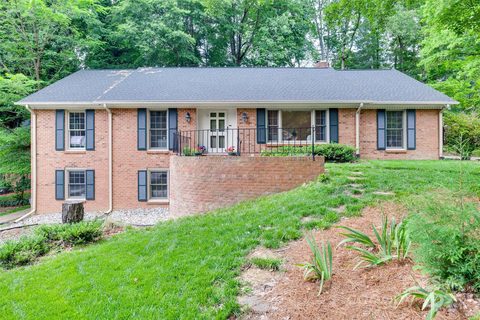
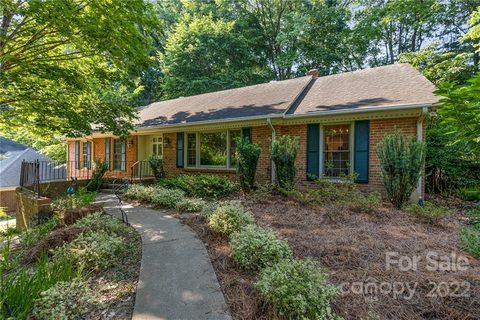
Located in the desirable Stonehaven neighborhood with NO HOA, this beautifully refreshed home blends mid-century modern charm with stylish, contemporary updates. Enjoy a prime location less than 5 miles from SouthPark Mall, offering convenient access to upscale shopping, dining, and entertainment. Fresh paint, elegant picture-frame molding, crown molding, and updated lighting create a sophisticated feel throughout the main level.
The spacious kitchen shines with granite countertops, painted cabinetry, newer appliances, a distinctive hammered copper bar sink, and a dedicated coffee bar. Just off the kitchen, the inviting living room features a resurfaced concrete masonry fireplace, built-in cabinetry, and a stylish updated stair railing. The main level offers three bedrooms, a dining room currently used as a home office, a transformed living room to a luxurious dining suite and an abundance of updated living spaces.
The expansive lower level opens up even more possibilities with a second kitchen featuring granite countertops, updated cabinetry, and newer appliances, plus a large second living area filled with natural light, two additional bedrooms, a full bath, laundry area, and multiple heated and cooled flex spaces. Outside, enjoy multiple patio areas, an elevated deck, a covered space beneath the deck, and convenient access to the basement through a separate entrance. Additional parking and a two-car carport add everyday convenience.
Situated in an established neighborhood with mature surroundings and generously sized lots, this versatile property offers an abundance of possibilities for entertaining, working from home, hobbies, storage, and flexible living arrangements. Book your showing appointment now to see this extraordinary home for yourself!
Property history
-
Oct 24, 2026Listed for sale $750,000 ActiveListed 8 Days
-
Jul 29, 2025Sold $725,000 ClosedListed $725,000 · May 29, 2025 61 days on market
-
Jun 19, 2025Price reduced $725,000 ClosedWas $750,000
Show 3 more Show less
-
May 29, 2025Previously listed $725,000 Closed
-
Jul 15, 2022Sold $615,000 ClosedListed $625,000 · May 21, 2022 55 days on market
-
May 21, 2022Previously listed $625,000 Closed
Property Details
Interior Details
- Heating
- Central
- Flooring
- Carpet
- Concrete
- Cork
- Tile
- Wood
- Room Count
- 18
- Half Bathrooms
- 0
- Total Bathrooms
- 3
- Laundry Features
- In Basement
- Utility Room
- Main Level Sq Ft
- 1907
- Basement Bedrooms
- 2
- Interior Features
- Attic Stairs Pulldown
- Entrance Foyer
- Storage
- Walk-In Closet(s)
- Fireplace Features
- Family Room
- Wood Burning
- Basement Full Baths
- 1
- Main Level Bedrooms
- 3
- Main Level Full Baths
- 2
- Main Level Half Baths
- 0
Dwelling And Structure
- Construction Type
- Site Built
Square Footage And Levels
- Levels
- One
- Above Grade Finished Area
- 1907
- Below Grade Finished Area
- 1267
Parking And Garage
- Carport Spaces
- 2
- Carport Present
- true
- Parking Features
- Attached Carport
- Driveway
Exterior Features
- Roof
- Architectural Shingle
- Construction Materials
- Brick Full
Lot And Land
- Fencing
- Back Yard
- Fenced
- Lot Size Acres
- 0.39
- Lot Size Units
- Acres
- Lot Size Dimensions
- 99x178x101x165
Basement And Foundation
- Basement
- Exterior Entry
- Interior Entry
- Partially Finished
- Storage Space
- Walk-Out Access
- Walk-Up Access
- Foundation Details
- Basement
Utilities
- Sewer
- Public Sewer
- Water Source
- City
Financial Information
- City Taxes Paid To
- Charlotte
Zoning And Restrictions
- Zoning
- N1-A
Listed by Crystal Nicholson (980-234-7235) · Premier South (704-829-3518)
Location
- Address
- 6626 Rocky Falls Road
- City
- Charlotte, NC 28211
- Community
- Stonehaven
Schools
- Elementary
- Rama Road
- Middle
- McClintock
- High
- East Mecklenburg
School assignments may change. Contact the school district to confirm.

Details provided by CANOPYMLS as Distributed by MLS Grid and may not match the public record.
IDX information is provided exclusively for consumers’ personal, non-commercial use only; it may not be used for any purpose other than to identify prospective properties consumers may be interested in purchasing. Data is deemed reliable but is not guaranteed accurate by the MLS GRID. Use of this site may be subject to an end user license agreement.
Based on information submitted to the MLS GRID as of Nov 1, 2026. All data is obtained from various sources and may not have been verified by broker or MLS GRID. Supplied Open House Information is subject to change without notice. All information should be independently reviewed and verified for accuracy. Properties may or may not be listed by the office/agent presenting the information.
Some IDX listings have been excluded from this website.
Any use by you of search facilities of data on the site, other than by a consumer looking to purchase real estate, is prohibited.
DMCA Notice: Palmetto Park Realty respects the intellectual property rights of others. If you believe that your work has been copied in a way that constitutes copyright infringement, please provide our designated agent with written notice containing the following information: (1) identification of the copyrighted work claimed to have been infringed; (2) identification of the material that is claimed to be infringing; (3) your contact information; (4) a statement that you have a good faith belief that use of the material is not authorized; and (5) a statement that the information in the notification is accurate and you are authorized to act on behalf of the copyright owner.
Please send DMCA notices to: hello@palmettopark.com