6720 Cypress Tree Lane
Charlotte, NC 28215
$175/Sq Ft
2 bd · 2 ba · 1,346 sqft · $175/sqft
HOA & Association
About This Home
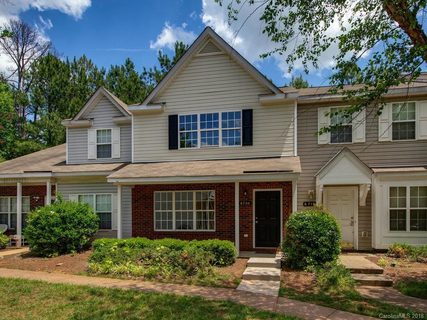
Move-In Ready Charlotte Townhome with 2 Primary Suites and Low-Maintenance Living. Freshly painted throughout the first floor and featuring professionally cleaned carpets, this well-maintained two-bedroom, two-and-a-half-bath townhome is ready for its next owner. Currently paying $1,500 or more in rent? It may be worth finding out whether homeownership is closer than you think.
The main level offers an inviting living and dining area, a spacious kitchen with granite countertops and stainless steel appliances, a convenient half bath, and dedicated laundry space. Upstairs, you'll find two spacious primary suites, each with its own full bathroom, offering privacy and flexibility for homeowners, guests, roommates, or a home office.
Enjoy your morning coffee on the welcoming front porch or unwind on the private patio. Assigned parking and low-maintenance townhome living make this an easy place to call home.
Located in the established Kimmerly Woods community, 6720 Cypress Tree Lane offers convenient access to I-485, I-85, Uptown Charlotte, University City, shopping, dining, parks, and everyday conveniences.
Offered at $237,999 with FHA, VA, conventional, and cash financing options, this home may be an attractive opportunity for first-time buyers, downsizers, or renters ready to explore building equity of their own.
Come see what $237,999 buys in Charlotte and decide whether it's time to make the move from renting to owning.
Property history
-
Sep 15, 2026Status changed to Off Market $235,000 Off MarketActive -> Off Market
-
Sep 4, 2026Price reduced $235,000 ActiveWas $237,999
-
Sep 4, 2026Price reduced $235,000 Off MarketWas $237,999
-
Aug 20, 2026Previously listed $235,000 Off Market
-
Aug 19, 2026Status changed to Off Market $237,999 Off MarketActive -> Off Market
-
Aug 5, 2026Price reduced $237,999 ActiveWas $239,999
-
Jul 21, 2026Price reduced $239,999 ActiveWas $240,000
-
Jul 8, 2026Price reduced $240,000 ActiveWas $245,000
-
Jun 24, 2026Status changed to Off Market $254,999 Off MarketHold -> Off Market
-
Jun 11, 2026Back on market $245,000 ActiveComing Soon -> Active
-
Jun 11, 2026Previously listed $237,999 Off Market
-
Feb 23, 2026Status changed to Off Market $254,999 Off MarketHold -> Off Market
-
Sep 29, 2025Status changed to Hold $254,999 HoldOff Market -> Hold
-
Jul 7, 2025Price changed $254,999 Off MarketWas $249,999
-
Jul 7, 2025Previously listed $254,999 Off Market
-
Jun 25, 2018Sold $135,000 ClosedListed $136,000 · May 22, 2018 34 days on market
Property Details
Interior Details
- Heating
- Forced Air
- Natural Gas
- Flooring
- Carpet
- Laminate
- Exclusions
- Fridge
- Washer/ Dryer
- Room Count
- 8
- Entry Level
- 1
- Entry Location
- Main
- Half Bathrooms
- 1
- Total Bathrooms
- 3
- Laundry Features
- Laundry Room
- Main Level Sq Ft
- 680
- Upper Level Sq Ft
- 666
- Main Level Bedrooms
- 0
- Upper Level Bedrooms
- 2
- Main Level Full Baths
- 0
- Main Level Half Baths
- 1
- Upper Level Full Baths
- 2
- Upper Level Half Baths
- 0
Dwelling And Structure
- Construction Type
- Site Built
Square Footage And Levels
- Levels
- Two
- Above Grade Finished Area
- 1346
Parking And Garage
- Parking Features
- Assigned
- Parking Lot
Exterior Features
- Construction Materials
- Brick Partial
- Vinyl
- Patio And Porch Features
- Front Porch
- Patio
Lot And Land
- Land Included
- Yes
- Lot Size Acres
- 0.03
- Lot Size Units
- Acres
Basement And Foundation
- Foundation Details
- Slab
Utilities
- Sewer
- Public Sewer
- Water Source
- City
Financial Information
- Hoa Dues
- Mandatory
- City Taxes Paid To
- Charlotte
Zoning And Restrictions
- Zoning
- N2-B
- Restrictions
- Architectural Review
- Subject To Ccrs
- Yes
Listed by Josh Tuschak (704-612-3861) · SERHANT (704-763-2477)
Location
- Address
- 6720 Cypress Tree Lane
- City
- Charlotte, NC 28215
- Community
- Kimmerly Woods
Schools
- Elementary
- Hickory Grove
- High
- Garinger
School assignments may change. Contact the school district to confirm.

Details provided by CANOPYMLS as Distributed by MLS Grid and may not match the public record.
IDX information is provided exclusively for consumers’ personal, non-commercial use only; it may not be used for any purpose other than to identify prospective properties consumers may be interested in purchasing. Data is deemed reliable but is not guaranteed accurate by the MLS GRID. Use of this site may be subject to an end user license agreement.
Based on information submitted to the MLS GRID as of Sep 12, 2026. All data is obtained from various sources and may not have been verified by broker or MLS GRID. Supplied Open House Information is subject to change without notice. All information should be independently reviewed and verified for accuracy. Properties may or may not be listed by the office/agent presenting the information.
Some IDX listings have been excluded from this website.
Any use by you of search facilities of data on the site, other than by a consumer looking to purchase real estate, is prohibited.
DMCA Notice: Palmetto Park Realty respects the intellectual property rights of others. If you believe that your work has been copied in a way that constitutes copyright infringement, please provide our designated agent with written notice containing the following information: (1) identification of the copyrighted work claimed to have been infringed; (2) identification of the material that is claimed to be infringing; (3) your contact information; (4) a statement that you have a good faith belief that use of the material is not authorized; and (5) a statement that the information in the notification is accurate and you are authorized to act on behalf of the copyright owner.
Please send DMCA notices to: hello@palmettopark.com