9122 Oban Passage Drive
Charlotte, NC 28273
Est. $2,724/mo20% down · 7.125% · 30-yrAdjust
- P&I$2,151
- Taxes$249
- Insurance$133
- PMI$0
- HOA$191
Principal, interest, property tax, insurance & HOA. Estimate only — not a loan offer.
$206/Sq Ft
4 bd · 3 ba · 1,935 sqft · $206/sqft
HOA & Association
About This Townhome
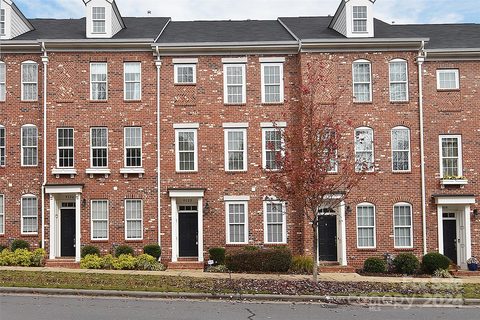
IT’S ALIVE… and serving serious luxury. Welcome to 9122 Oban Passage, where swagger meets a wickedly polished Ayrsley address. This 4-bedroom, 3.
5-bath townhome brings main-character energy with custom lighting, distinctive flooring, custom cabinetry and countertops, and freshly stained stairs that deserve their own close-up. The vibe? Late-night cult classic meets boutique hotel—with a seriously grown-up finish.
Start your day at the coffee bar, take a breather on the balcony, then dial up the atmosphere for an evening in. An upgraded bathroom brings the indulgence, while the 2-car garage keeps everyday living effortlessly practical. Forget “whatever”—these details demand attention.
Luxe, a little funky, and drop-dead gorgeous, this one is ready for its next chapter. Cue the fog machine. Make your entrance.
Property history
-
Oct 27, 2026Status changed to Off Market $399,000 Off MarketActive -> Off Market
-
Oct 27, 2026Listed for sale $399,000 ActiveCDOM: 180 days
-
Oct 17, 2026Price reduced $399,000 ActiveWas $405,000
Show 13 more Show less
-
Oct 17, 2026Price reduced $399,000 Off MarketWas $405,000
-
Oct 2, 2026Price reduced $405,000 ActiveWas $413,000
-
Sep 28, 2026Price reduced $413,000 ActiveWas $418,000
-
Aug 24, 2026Price reduced $418,000 ActiveWas $419,000
-
Aug 1, 2026Previously listed $399,000 Off Market
-
Jul 29, 2026Status changed to Off Market $419,000 Off MarketActive -> Off Market
-
Jun 24, 2026Price reduced $419,000 ActiveWas $423,500
-
Jun 19, 2026Price reduced $423,500 ActiveWas $424,000
-
Jun 2, 2026Price reduced $424,000 ActiveWas $429,000
-
Apr 28, 2026Previously listed $419,000 Off Market
-
Feb 24, 2025Sold $381,000 ClosedListed $405,000 · Nov 8, 2024 108 days on market
-
Jan 24, 2025Price reduced $405,000 ClosedWas $415,000
-
Nov 8, 2024Previously listed $405,000 Closed
Property Details
Interior Details
- Heating
- Central
- Flooring
- Laminate
- Wood
- Room Count
- 1
- Entry Level
- 1
- Entry Location
- Main
- Half Bathrooms
- 1
- Total Bathrooms
- 4
- Laundry Features
- Inside
- Main Level Sq Ft
- 500
- Main Level Garage
- Yes
- Security Features
- Carbon Monoxide Detector(s)
- Third Level Sq Ft
- 635
- Upper Level Sq Ft
- 800
- Main Level Bedrooms
- 1
- Third Level Bedrooms
- 3
- Upper Level Bedrooms
- 0
- Main Level Full Baths
- 1
- Main Level Half Baths
- 0
- Third Level Full Baths
- 2
- Third Level Half Baths
- 0
- Upper Level Full Baths
- 0
- Upper Level Half Baths
- 1
Dwelling And Structure
- Construction Type
- Site Built
Square Footage And Levels
- Levels
- Three
- Above Grade Finished Area
- 1935
Parking And Garage
- Parking Features
- Driveway
- Attached Garage
Exterior Features
- Construction Materials
- Brick Full
- Patio And Porch Features
- Balcony
Lot And Land
- Land Included
- Yes
- Lot Size Acres
- 0.03
- Lot Size Units
- Acres
Basement And Foundation
- Foundation Details
- Slab
Utilities
- Sewer
- Public Sewer
- Water Source
- City
Financial Information
- Hoa Dues
- Mandatory
- City Taxes Paid To
- Charlotte
Zoning And Restrictions
- Zoning
- M U D D( C D)
- Subject To Ccrs
- Yes
Listed by Robert McClure Jr (704-388-2106) · McClure Group Realty LLC (704-388-2106)
Location
- Address
- 9122 Oban Passage Drive
- City
- Charlotte, NC 28273
- Community
- Arysley Townhomes

Details provided by CANOPYMLS as Distributed by MLS Grid and may not match the public record.
IDX information is provided exclusively for consumers’ personal, non-commercial use only; it may not be used for any purpose other than to identify prospective properties consumers may be interested in purchasing. Data is deemed reliable but is not guaranteed accurate by the MLS GRID. Use of this site may be subject to an end user license agreement.
Based on information submitted to the MLS GRID as of Oct 28, 2026. All data is obtained from various sources and may not have been verified by broker or MLS GRID. Supplied Open House Information is subject to change without notice. All information should be independently reviewed and verified for accuracy. Properties may or may not be listed by the office/agent presenting the information.
Some IDX listings have been excluded from this website.
Any use by you of search facilities of data on the site, other than by a consumer looking to purchase real estate, is prohibited.
DMCA Notice: Palmetto Park Realty respects the intellectual property rights of others. If you believe that your work has been copied in a way that constitutes copyright infringement, please provide our designated agent with written notice containing the following information: (1) identification of the copyrighted work claimed to have been infringed; (2) identification of the material that is claimed to be infringing; (3) your contact information; (4) a statement that you have a good faith belief that use of the material is not authorized; and (5) a statement that the information in the notification is accurate and you are authorized to act on behalf of the copyright owner.
Please send DMCA notices to: hello@palmettopark.com