950 Main Street
Chimney Rock, NC 28720
Est. $2,880/mo20% down · 7.125% · 30-yrAdjust
- P&I$2,291
- Taxes$266
- Insurance$142
- PMI$0
- HOA$181
Principal, interest, property tax, insurance & HOA. Estimate only — not a loan offer.
$206/Sq Ft
4 bd · 3 ba · 2,063 sqft · $206/sqft
HOA & Association
About This Home
Priced to Sell: Chimney Rock Views, Two Kitchens, Room for Everyone Wake up to Chimney Rock State Park and the sounds of the Broad River from your own wraparound deck. This 4 bedroom, 3 bath Swiss-style A-frame chalet is just minutes from the shops and restaurants of quaint Chimney Rock Village, about 10 minutes from Lake Lure and close to the cities of Hendersonville and Asheville.
Inside, you will find 1,960 square feet across three levels, with two full kitchens, two living rooms with gorgeous stone fireplaces, cool porcelain tile floors, and a full bath on every level. The lower level can be used or rented separately, so the home works as one big retreat or as two stays: a first-floor suite that sleeps 4 and an upper two-level suite that sleeps 7. Recent updates include a new roof, new dishwashers, HVAC mini splits, and new mattresses in every room and the downstairs sofa bed.
Outside, the porch and two balconies come with a hammock, rocking chairs, and dining space, plus a park-style grill and two designated parking spaces. The chalet is located on a road up a mountain with a quiet, forest-like surround and the soothing sounds of the river.
Next door is the historic Esmeralda Inn, a filming location for the movie Dirty Dancing, and the film The Last of the Mohicans was filmed at nearby Hickory Nut Falls.
Sold furnished for a turnkey start, or unfurnished if you prefer. Short-term rental permit is current. Offered at $425,000 and priced to sell well below the $470K Zestimate. Mountain Chalets POA dues are $2,175.16 annually, due in February.
If you have been dreaming of a place in the mountains, we would love for you to come see it. Private showings are available by appointment.
Property history
-
Oct 23, 2026Listed for sale $425,000 ActiveListed 1 Day
-
Aug 29, 2026Status changed to Off Market $334,000 Off MarketActive -> Off Market
-
Aug 3, 2026Price reduced $334,000 ActiveWas $349,000
Show 9 more Show less
-
Jun 29, 2026Previously listed $334,000 Off Market
-
Jun 15, 2026Status changed to Off Market $345,000 Off MarketActive -> Off Market
-
Mar 10, 2026Price reduced $345,000 ActiveWas $349,000
-
Jan 3, 2026Listed for sale $349,000 ActiveListed 1 Day
-
Dec 27, 2025Previously listed $345,000 Off Market
-
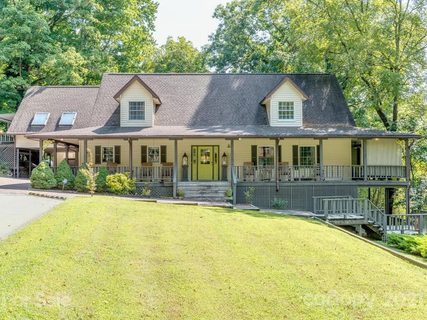
Jun 30, 2022Sold $745,000 ClosedListed $799,000 · Sep 11, 2021 292 days on market
-
Sep 11, 2021Previously listed $799,000 Closed
-
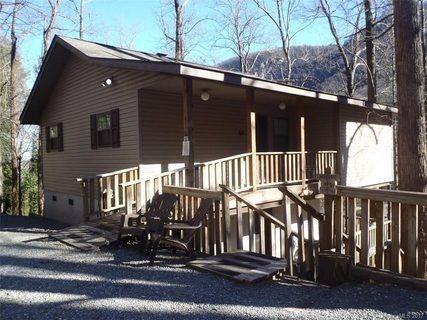
Dec 20, 2017Sold $120,000 ClosedListed $134,000 · Mar 9, 2017 286 days on market
-
Mar 9, 2017Previously listed $134,000 Closed
Property Details
Interior Details
- Heating
- Baseboard
- Ductless
- Electric
- ENERGY STAR Qualified Equipment
- Flooring
- Tile
- Room Count
- 8
- Half Bathrooms
- 0
- Total Bathrooms
- 3
- Window Features
- Window Treatments
- Laundry Features
- Common Area
- Main Level Sq Ft
- 784
- Interior Features
- Attic Stairs Pulldown
- Open Floorplan
- Security Features
- Carbon Monoxide Detector(s)
- Security System
- Third Level Sq Ft
- 486
- Upper Level Sq Ft
- 793
- Fireplace Features
- Living Room
- Wood Burning
- Main Level Bedrooms
- 1
- Third Level Bedrooms
- 2
- Upper Level Bedrooms
- 1
- Main Level Full Baths
- 1
- Main Level Half Baths
- 0
- Third Level Full Baths
- 1
- Upper Level Full Baths
- 1
Dwelling And Structure
- Construction Type
- Site Built
Square Footage And Levels
- Levels
- Two and a Half
- Above Grade Finished Area
- 2063
Parking And Garage
- Open Parking
- true
- Parking Features
- Driveway
- On Street
- Open Parking Spaces
- 3
Exterior Features
- Roof
- Composition
- Exterior Features
- Lawn Maintenance
- Construction Materials
- Block
- Wood
- Patio And Porch Features
- Balcony
- Deck
- Front Porch
- Wrap Around
Lot And Land
- Lot Features
- Adjoins Forest
- Hilly
- Wooded
- Views
- Lot Size Acres
- 0.02
- Lot Size Units
- Acres
Basement And Foundation
- Basement
- Exterior Entry
- Finished
- Interior Entry
- Partial
- Walk-Out Access
- Walk-Up Access
- Foundation Details
- Slab
Waterfront And View
- View
- Mountain(s)
- Water
Utilities
- Sewer
- Shared Septic
- Utilities
- Cable Available
- Cable Connected
- Electricity Connected
- Wired Internet Available
- Water Source
- Shared Well
- Well
Financial Information
- Hoa Dues
- Mandatory
- City Taxes Paid To
- Chimney Rock
Zoning And Restrictions
- Zoning
- SFR
- Restrictions
- Short Term Rental Allowed
- Subject To Ccrs
- Yes
Listed by Susan Ayers (888-875-4218) · HomeZu (888-875-4218)
Location
- Address
- 950 Main Street
- City
- Chimney Rock, NC 28720
- Community
- Mountain Village Chalets
Schools
- Elementary
- Pinnacle
- Middle
- R-S Middle
- High
- R-S Central
School assignments may change. Contact the school district to confirm.

Details provided by CANOPYMLS as Distributed by MLS Grid and may not match the public record.
IDX information is provided exclusively for consumers’ personal, non-commercial use only; it may not be used for any purpose other than to identify prospective properties consumers may be interested in purchasing. Data is deemed reliable but is not guaranteed accurate by the MLS GRID. Use of this site may be subject to an end user license agreement.
Based on information submitted to the MLS GRID as of Oct 24, 2026. All data is obtained from various sources and may not have been verified by broker or MLS GRID. Supplied Open House Information is subject to change without notice. All information should be independently reviewed and verified for accuracy. Properties may or may not be listed by the office/agent presenting the information.
Some IDX listings have been excluded from this website.
Any use by you of search facilities of data on the site, other than by a consumer looking to purchase real estate, is prohibited.
DMCA Notice: Palmetto Park Realty respects the intellectual property rights of others. If you believe that your work has been copied in a way that constitutes copyright infringement, please provide our designated agent with written notice containing the following information: (1) identification of the copyrighted work claimed to have been infringed; (2) identification of the material that is claimed to be infringing; (3) your contact information; (4) a statement that you have a good faith belief that use of the material is not authorized; and (5) a statement that the information in the notification is accurate and you are authorized to act on behalf of the copyright owner.
Please send DMCA notices to: hello@palmettopark.com