403 Stevens Street
China Grove, NC 28023
Est. $2,508/mo20% down · 7.125% · 30-yrAdjust
- P&I$2,129
- Taxes$247
- Insurance$132
- PMI$0
- HOA$0
Principal, interest, property tax, insurance & HOA. Estimate only — not a loan offer.
$199/Sq Ft
4 bd · 2 ba · 1,982 sqft · $199/sqft
About This Home
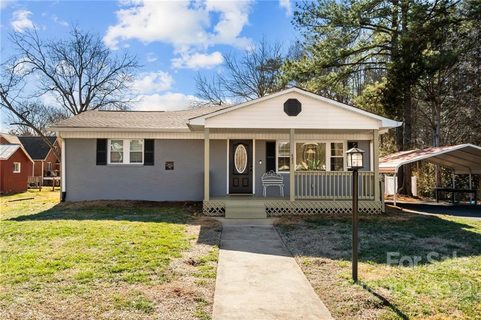
Welcome to this beautifully maintained brick home in the heart of China Grove, offering the perfect blend of comfort, space, and convenience. Featuring 4 spacious bedrooms, 2 full bathrooms, and 1 half bath located in the newly remodeled basement, this home is ideal for families of all sizes. Inside, you'll find a bright and inviting layout with a large kitchen featuring granite countertops, a spacious laundry room, and an expansive primary suite with an updated bathroom.
A standout feature of this home is the impressive heated and cooled finished basement, which adds a substantial amount of versatile space that isn't apparent from the exterior or listed in the total heated living area due to ceiling being approximately 1/2in shy of 7Ft in a few spots. Perfect for a game room, home gym, media room, music studio, playroom, or flex space to fit your lifestyle, it offers endless possibilities for entertaining and everyday enjoyment. Outside, enjoy a covered front porch, shaded side deck, back patio with fire pit, storage shed and partially fenced yard creating the ideal setting for cookouts, gatherings, or relaxing evenings.
Conveniently located near local shops, parks, and schools, this home combines small-town charm with comfortable, practical living.
Property history
-
Nov 5, 2026Went pending $395,000 PendingActive -> Pending
-
Oct 12, 2026Price reduced $395,000 ActiveWas $399,900
-
Oct 12, 2026Price reduced $395,000 PendingWas $399,900
Show 12 more Show less
-
Aug 14, 2026Status changed to Off Market $399,900 Off MarketActive -> Off Market
-
Aug 4, 2026Price reduced $399,900 ActiveWas $405,000
-
Jul 17, 2026Price reduced $405,000 ActiveWas $410,000
-
Jun 24, 2026Status changed to Off Market $399,999 Off MarketExpired -> Off Market
-
Jun 18, 2026Price reduced $410,000 ActiveWas $415,000
-
May 16, 2026Price changed $415,000 ActiveWas $399,900
-
Apr 3, 2026Listed for sale $399,900 PendingCDOM: 157 days
-
Feb 23, 2026Status changed to Off Market $399,999 Off MarketExpired -> Off Market
-
Jan 1, 2026Status changed to Expired $399,999 ExpiredOff Market -> Expired
-
Aug 11, 2025Price reduced $399,999 Off MarketWas $420,000
-
Jul 18, 2025Previously listed $399,999 Off Market
-
Apr 19, 2022Sold $380,500 ClosedListed $374,900 · Feb 1, 2022 77 days on market
Property Details
Interior Details
- Heating
- Heat Pump
- Flooring
- Laminate
- Tile
- Room Count
- 2
- Half Bathrooms
- 1
- Unheated Sq Ft
- 966
- Total Bathrooms
- 3
- Window Features
- Insulated Window(s)
- Laundry Features
- Inside
- Laundry Room
- Main Level
- Main Level Sq Ft
- 1982
- Interior Features
- Attic Stairs Pulldown
- Kitchen Island
- Security Features
- Carbon Monoxide Detector(s)
- Security System
- Smoke Detector(s)
- Basement Full Baths
- 0
- Basement Half Baths
- 1
- Main Level Bedrooms
- 4
- Lower Level Bedrooms
- 0
- Third Level Bedrooms
- 0
- Upper Level Bedrooms
- 0
- Main Level Full Baths
- 2
- Main Level Half Baths
- 0
- Lower Level Full Baths
- 0
- Lower Level Half Baths
- 0
- Third Level Full Baths
- 0
- Third Level Half Baths
- 0
- Upper Level Full Baths
- 0
- Upper Level Half Baths
- 0
- Unheated Basement Sq Ft
- 966
Dwelling And Structure
- Construction Type
- Site Built
Square Footage And Levels
- Levels
- One
- Above Grade Finished Area
- 1982
Parking And Garage
- Carport Spaces
- 2
- Carport Present
- true
- Parking Features
- Detached Carport
- Driveway
Exterior Features
- Roof
- Architectural Shingle
- Exterior Features
- Fire Pit
- Construction Materials
- Brick Full
- Patio And Porch Features
- Covered
- Deck
- Front Porch
Lot And Land
- Fencing
- Back Yard
- Partial
- Privacy
- Lot Features
- Cleared
- Lot Size Acres
- 0.29
- Lot Size Units
- Acres
Basement And Foundation
- Basement
- Bath/Stubbed
- Interior Entry
- Partially Finished
- Foundation Details
- Basement
- Crawl Space
Utilities
- Sewer
- Public Sewer
- Utilities
- Cable Connected
- Electricity Connected
- Water Source
- City
Financial Information
- City Taxes Paid To
- China Grove
Zoning And Restrictions
- Zoning
- RT
Listed by Travis Rabon (704-506-0236) · Premier Real Estate Team Inc. (704-796-3433)
Location
- Address
- 403 Stevens Street
- City
- China Grove, NC 28023
- Community
- Western Heights
Schools
- Elementary
- China Grove
- Middle
- China Grove
- High
- South Rowan
School assignments may change. Contact the school district to confirm.

Details provided by CANOPYMLS as Distributed by MLS Grid and may not match the public record.
IDX information is provided exclusively for consumers’ personal, non-commercial use only; it may not be used for any purpose other than to identify prospective properties consumers may be interested in purchasing. Data is deemed reliable but is not guaranteed accurate by the MLS GRID. Use of this site may be subject to an end user license agreement.
Based on information submitted to the MLS GRID as of Nov 5, 2026. All data is obtained from various sources and may not have been verified by broker or MLS GRID. Supplied Open House Information is subject to change without notice. All information should be independently reviewed and verified for accuracy. Properties may or may not be listed by the office/agent presenting the information.
Some IDX listings have been excluded from this website.
Any use by you of search facilities of data on the site, other than by a consumer looking to purchase real estate, is prohibited.
DMCA Notice: Palmetto Park Realty respects the intellectual property rights of others. If you believe that your work has been copied in a way that constitutes copyright infringement, please provide our designated agent with written notice containing the following information: (1) identification of the copyrighted work claimed to have been infringed; (2) identification of the material that is claimed to be infringing; (3) your contact information; (4) a statement that you have a good faith belief that use of the material is not authorized; and (5) a statement that the information in the notification is accurate and you are authorized to act on behalf of the copyright owner.
Please send DMCA notices to: hello@palmettopark.com