3585 Leighton Drive
Concord, NC 28027
Est. $3,110/mo20% down · 7.125% · 30-yrAdjust
- P&I$2,641
- Taxes$306
- Insurance$163
- PMI$0
- HOA$0
Principal, interest, property tax, insurance & HOA. Estimate only — not a loan offer.
$162/Sq Ft
3 bd · 2 ba · 3,023 sqft · $162/sqft
Open House
About This Home
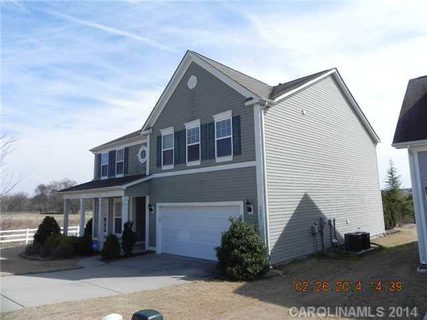
WELCOME HOME TO HIGHLY SOUGHT-AFTER GLENGROVE! Perfectly positioned just minutes from Harrisburg's vibrant shopping, dining, breweries, and everyday conveniences, this beautifully maintained home offers the ideal combination of comfort, versatility, and an exceptional location. If you're looking for a home designed for truly LIVING, this one checks all the boxes!
From the moment you enter, you'll appreciate the thoughtfully designed floor plan and abundance of flexible living spaces. A versatile room off the foyer is perfect for a home office, craft room, playroom, or whatever suits your lifestyle. The spacious Formal Dining Room is ready for everything from holiday celebrations to memorable dinner parties.
At the heart of the home, the inviting Great Room features a cozy fireplace with a custom-built mantel and flows seamlessly into the Breakfast Area and beautifully appointed Kitchen. Crisp white cabinetry, a generous chef's island with a gas cooktop, and TWO built-in spice racks combine style with everyday functionality. The oversized walk-in pantry offers exceptional storage for small appliances, kitchen essentials, and everything in between. Whether entertaining a crowd or enjoying a quiet evening at home, this layout makes it effortless!
Upstairs, the WOW factor continues! An expansive Loft/Bonus Room features a built-in movie entertainment system, creating the ultimate space for movie nights, game days, and gatherings with friends. The oversized Primary Suite offers a peaceful retreat with plenty of room for a sitting area. The Primary Bathroom features dual sinks in the oversized vanity, abundant storage, a relaxing garden tub, and a separate shower. And just wait until you see the IMPRESSIVE WALK-IN CLOSET! Generously sized with exceptional organization and storage, it's truly a standout feature. Two additional spacious bedrooms complete the upper level.
Freshly painted throughout and NO CARPETING add to the home's fresh, move-in-ready appeal.
Step outside to your own private backyard retreat, complete with full fencing, an oversized patio, and a fire pit—perfect for grilling, relaxing, entertaining, or enjoying evenings under the stars.
BUT WHAT REALLY SETS THIS HOME APART? TWO INCREDIBLE LOCATION FEATURES!
First, this home occupies the LAST LOT ON A DEAD-END STREET, offering a wonderful sense of privacy with no through traffic. Second, just beyond the fenced backyard are the COMMUNITY POOL AND PLAYGROUND! Imagine having the convenience of neighborhood amenities practically in your backyard—enjoy all the benefits of a community pool without the expense and maintenance of owning one!
Location. Privacy. Flexibility. Exceptional Outdoor Living. Community Amenities. This Glengrove gem truly delivers the lifestyle you've been searching for. Don't miss your opportunity to call this one HOME!
Property history
-
Oct 25, 2026Listed for sale $490,000 ActiveCDOM: 105 days
-
Sep 29, 2026Status changed to Off Market $500,000 Off MarketActive -> Off Market
-
Sep 24, 2026Price reduced $500,000 ActiveWas $515,000
Show 8 more Show less
-
Sep 24, 2026Price reduced $500,000 Off MarketWas $515,000
-
Sep 23, 2026Price reduced $515,000 ActiveWas $525,000
-
Aug 28, 2026Price reduced $525,000 ActiveWas $539,900
-
Aug 8, 2026Price reduced $539,900 ActiveWas $547,900
-
Jul 23, 2026Price reduced $547,900 ActiveWas $550,500
-
Jun 25, 2026Previously listed $500,000 Off Market
-
May 7, 2014Sold $201,800 ClosedListed $198,300 · Mar 14, 2014 54 days on market
-
Mar 14, 2014Previously listed $198,300 Closed
Property Details
Interior Details
- Heating
- Natural Gas
- Room Count
- 13
- Other Sq Ft
- 426
- Garage Sq Ft
- 462
- Half Bathrooms
- 1
- Total Bathrooms
- 3
- Laundry Features
- Laundry Room
- Main Level Sq Ft
- 1269
- Interior Features
- Garden Tub
- Kitchen Island
- Pantry
- Walk-In Closet(s)
- Walk-In Pantry
- Main Level Garage
- Yes
- Upper Level Sq Ft
- 1754
- Main Level Bedrooms
- 0
- Upper Level Bedrooms
- 3
- Main Level Full Baths
- 0
- Main Level Half Baths
- 1
- Upper Level Full Baths
- 2
Dwelling And Structure
- Construction Type
- Site Built
Square Footage And Levels
- Levels
- Two
- Above Grade Finished Area
- 3023
Parking And Garage
- Parking Features
- Attached Garage
- Garage Door Opener
Exterior Features
- Construction Materials
- Vinyl
Lot And Land
- Fencing
- Back Yard
- Privacy
- Lot Size Acres
- 0.3
- Lot Size Units
- Acres
Basement And Foundation
- Foundation Details
- Slab
Utilities
- Sewer
- Public Sewer
- Water Source
- City
Financial Information
- City Taxes Paid To
- Concord
Zoning And Restrictions
- Zoning
- RM-2
- Subject To Ccrs
- Yes
Listed by Sarah Moore (704-706-4160) · Southern Homes of the Carolinas, Inc (704-896-2000)
Location
- Address
- 3585 Leighton Drive
- City
- Concord, NC 28027
- Community
- Glengrove
Schools
- Elementary
- Pitts School
- Middle
- Roberta Road
- High
- Jay M. Robinson
School assignments may change. Contact the school district to confirm.

Details provided by CANOPYMLS as Distributed by MLS Grid and may not match the public record.
IDX information is provided exclusively for consumers’ personal, non-commercial use only; it may not be used for any purpose other than to identify prospective properties consumers may be interested in purchasing. Data is deemed reliable but is not guaranteed accurate by the MLS GRID. Use of this site may be subject to an end user license agreement.
Based on information submitted to the MLS GRID as of Nov 3, 2026. All data is obtained from various sources and may not have been verified by broker or MLS GRID. Supplied Open House Information is subject to change without notice. All information should be independently reviewed and verified for accuracy. Properties may or may not be listed by the office/agent presenting the information.
Some IDX listings have been excluded from this website.
Any use by you of search facilities of data on the site, other than by a consumer looking to purchase real estate, is prohibited.
DMCA Notice: Palmetto Park Realty respects the intellectual property rights of others. If you believe that your work has been copied in a way that constitutes copyright infringement, please provide our designated agent with written notice containing the following information: (1) identification of the copyrighted work claimed to have been infringed; (2) identification of the material that is claimed to be infringing; (3) your contact information; (4) a statement that you have a good faith belief that use of the material is not authorized; and (5) a statement that the information in the notification is accurate and you are authorized to act on behalf of the copyright owner.
Please send DMCA notices to: hello@palmettopark.com