5535 Monticello Drive
Concord, NC 28027
Est. $3,651/mo20% down · 7.125% · 30-yrAdjust
- P&I$3,045
- Taxes$353
- Insurance$188
- PMI$0
- HOA$65
Principal, interest, property tax, insurance & HOA. Estimate only — not a loan offer.
$201/Sq Ft
4 bd · 2 ba · 2,809 sqft · $201/sqft
HOA & Association
About This Home
This beautiful, well-cared-for home is a true gem. Nothing in this house hasn't been touched. The main level features beautiful hardwood flooring throughout downstairs, continuing throughout the upstairs hallway and loft/flex space.
A cozy gas fireplace anchors the living room, which opens to the beautiful open kitchen complete w/ a large island, dining area, coffee nook, stainless steel appliances, and generous cabinet space. Don't skip on the large formal dining room for family gatherings also features plantation shutters as well as the private office space, currently used as a bourbon room. Upstairs, the spacious primary suite features tre-ceilings with a his/hers walk in closets, and a fully renovated spa-like ensuite w/ double vanities, soaking tub, and walk-in shower.
3 additional bedrooms, another full bathroom, and a laundry room w/ sink complete the second floor. You will absolutely love the add'l loft space flex/rec/playroom/gym that the upstairs provides. Two staircases make this home feel even bigger than it measures.
The backyard is an entertainer's dream with a large screened porch, trex deck, and private wooded backyard backing up to the creek. The 3 car garage is an extra bonus for all your storage needs. Conveniently located near shopping, dining, and major highways — this home offers both exceptional lifestyle and location.
Don’t miss your opportunity to call this home!
Property history
-
Nov 5, 2026Listed for sale $565,000 ActiveListed 1 Day
-
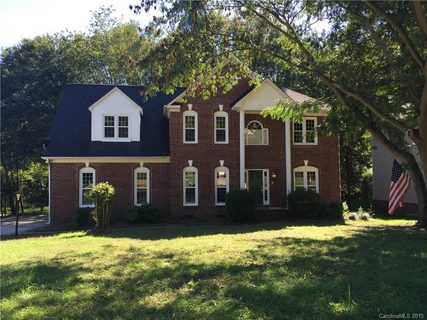
Apr 25, 2016Sold $267,450 ClosedListed $279,900 · Aug 28, 2015 241 days on market
-
Jan 27, 2016Price reduced $279,900 ClosedWas $285,000
Show 4 more Show less
-
Aug 28, 2015Previously listed $279,900 Closed
-
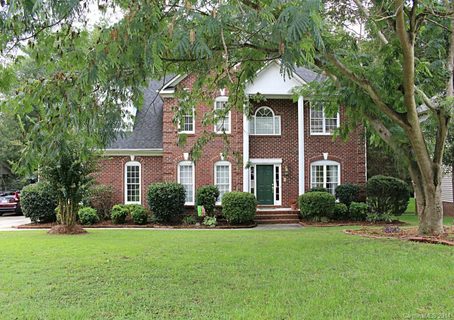
Feb 23, 2015Sold $250,500 ClosedListed $259,000 · Sep 11, 2014 165 days on market
-
Jan 16, 2015Price reduced $259,000 ClosedWas $264,000
-
Sep 11, 2014Previously listed $259,000 Closed
Property Details
Interior Details
- Heating
- Forced Air
- Natural Gas
- Flooring
- Carpet
- Tile
- Wood
- Room Count
- 13
- Garage Sq Ft
- 588
- Half Bathrooms
- 1
- Total Bathrooms
- 3
- Laundry Features
- Laundry Room
- Sink
- Upper Level
- Main Level Sq Ft
- 1197
- Interior Features
- Breakfast Bar
- Kitchen Island
- Pantry
- Walk-In Closet(s)
- Walk-In Pantry
- Main Level Garage
- Yes
- Upper Level Sq Ft
- 1612
- Fireplace Features
- Gas
- Living Room
- Main Level Bedrooms
- 0
- Upper Level Bedrooms
- 4
- Main Level Full Baths
- 0
- Main Level Half Baths
- 1
- Upper Level Full Baths
- 2
Dwelling And Structure
- Construction Type
- Site Built
- Architectural Style
- Traditional
Square Footage And Levels
- Levels
- Two
- Above Grade Finished Area
- 2809
Parking And Garage
- Parking Features
- Attached Garage
Exterior Features
- Construction Materials
- Brick Full
- Patio And Porch Features
- Covered
- Deck
- Screened
Lot And Land
- Lot Size Acres
- 0.45
- Lot Size Units
- Acres
Basement And Foundation
- Foundation Details
- Crawl Space
Utilities
- Sewer
- Public Sewer
- Water Source
- City
Financial Information
- Hoa Dues
- Mandatory
- City Taxes Paid To
- Concord
Zoning And Restrictions
- Zoning
- RV
- Subject To Ccrs
- Yes
Listed by Theresa Staker (704-737-7607) · Keller Williams Ballantyne Area (704-887-6600)
Location
- Address
- 5535 Monticello Drive
- City
- Concord, NC 28027
- Community
- The Woodlands
Schools
- Elementary
- Carl A. Furr
- Middle
- Harold E Winkler
- High
- West Cabarrus
School assignments may change. Contact the school district to confirm.

Details provided by CANOPYMLS as Distributed by MLS Grid and may not match the public record.
IDX information is provided exclusively for consumers’ personal, non-commercial use only; it may not be used for any purpose other than to identify prospective properties consumers may be interested in purchasing. Data is deemed reliable but is not guaranteed accurate by the MLS GRID. Use of this site may be subject to an end user license agreement.
Based on information submitted to the MLS GRID as of Nov 6, 2026. All data is obtained from various sources and may not have been verified by broker or MLS GRID. Supplied Open House Information is subject to change without notice. All information should be independently reviewed and verified for accuracy. Properties may or may not be listed by the office/agent presenting the information.
Some IDX listings have been excluded from this website.
Any use by you of search facilities of data on the site, other than by a consumer looking to purchase real estate, is prohibited.
DMCA Notice: Palmetto Park Realty respects the intellectual property rights of others. If you believe that your work has been copied in a way that constitutes copyright infringement, please provide our designated agent with written notice containing the following information: (1) identification of the copyrighted work claimed to have been infringed; (2) identification of the material that is claimed to be infringing; (3) your contact information; (4) a statement that you have a good faith belief that use of the material is not authorized; and (5) a statement that the information in the notification is accurate and you are authorized to act on behalf of the copyright owner.
Please send DMCA notices to: hello@palmettopark.com