17919 Kings Point Drive
Cornelius, NC 28031
$413/Sq Ft
2 bd · 2 ba · 954 sqft · $413/sqft
Waterfront
HOA & Association
About This Condo
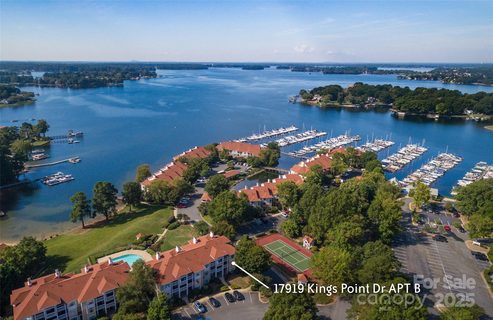
Lake living at its best—where views, stunning sunsets, natural light, and privacy all come together in this perfectly located top-floor end unit, 2-bedroom, 2-bath condo. Why do you want top floor? No neighbors above you, which means no footsteps overhead! Plus being on the top floor allows for space-enhancing high ceilings with the stunning angles that you can't get on the lower floors. In this unit the sellers feel a comfortable sense of privacy, too. Take in beautiful views of Lake Norman from the rear of the home, along with additional water, tennis, and marina views from the side and peaceful treed views from the front. No staring into your side neighbor's windows ... or vise versa, because there are no close-up / direct building-to-building sightlines.
In this condo community, a buyer also has the peace of mind of having a financially responsible HOA.
Abundant natural light fills the open floor plan, enhanced by vaulted ceilings (smooth finish) and large windows, creating a warm and inviting atmosphere. The private balcony is perfect for morning coffee or sunset views over the lake.
Move-in ready, with the opportunity to personalize to your taste, this home offers both comfort and potential. Recent updates include a new deck floor (March 2026), plus a newer heat pump and water heater within the last couple of years.
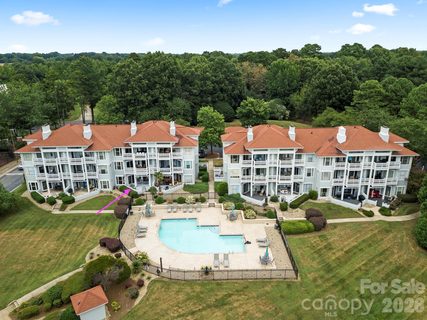
Located in a quiet, well-maintained, non-smoking community with a financially stable HOA, residents enjoy amenities including a pool and sundeck, tennis, pickleball, volleyball, basketball, lake access with day dock, and potential kayak storage (waitlist/sale opportunities may be available). Just a short 2-minute walk to a nearby marina offering boat slips and dry storage.
Additional features include two exterior storage units (front and rear), bike storage, and the option to purchase furnished.
Conveniently located near major highways, shopping, dining, Birkdale Village, Jetton Park, golf courses, and all that Lake Norman has to offer—while still enjoying a tucked-away, peaceful setting.
Parking is very conveniently located directly in front of the building. Then get in your daily steps to keep yourself in shape! You know you want to be able to keep up your health so you can enjoy all that this wonderful area has to offer. Store your back downstairs so you can take off for a quick ride. Or you might prefer to walk around Kings Point Village, or even venture out to the area's parks, walking trails or possibly to Birkdale Village!
Seller is offering a one-year Cinch home warranty for the buyer.
Exceptional value—a similar unit below recently sold for $429,900. With premium top-floor positioning and architectural features, this home offers room to update while maintaining strong overall value.
Property history
-
Sep 28, 2026Status changed to Off Market $394,000 Off MarketActive -> Off Market
-
Jun 25, 2026Listed for sale $420,000 ActiveCDOM: 310 days
-
Jun 24, 2026Status changed to Off Market $475,000 Off MarketExpired -> Off Market
Show 13 more Show less
-
Apr 30, 2026Status changed to Off Market $394,000 Off MarketActive -> Off Market
-
Apr 30, 2026Previously listed $394,000 Off Market
-
Apr 11, 2026Price changed $394,000 ActiveWas $393,700
-
Feb 28, 2026Sold $400,000 ClosedListed $420,000 · Feb 7, 2026 21 days on market
-
Feb 26, 2026Sold $400,000 ClosedListed $420,000 · Feb 7, 2026 19 days on market
-
Feb 23, 2026Status changed to Off Market $475,000 Off MarketExpired -> Off Market
-
Feb 9, 2026Went pending $420,000 PendingActive -> Pending
-
Feb 7, 2026Listed for sale $420,000 ActiveCDOM: 310 days
-
Feb 7, 2026Previously listed $420,000 Closed
-
Nov 17, 2025Previously listed $394,000 Off Market
-
Oct 16, 2025Status changed to Expired $475,000 ExpiredOff Market -> Expired
-
Aug 13, 2025Previously listed $475,000 Off Market
-
Jul 28, 2025Sold $429,900 ClosedListed $429,900 · Mar 26, 2025 124 days on market
Property Details
Interior Details
- Heating
- Central
- Heat Pump
- Room Count
- 6
- Entry Level
- 3
- Other Sq Ft
- 229
- Door Features
- French Doors
- Insulated Door(s)
- Screen Door(s)
- Sliding Doors
- Entry Location
- Main
- Half Bathrooms
- 0
- Total Bathrooms
- 2
- Window Features
- Insulated Window(s)
- Laundry Features
- Laundry Closet
- Main Level Sq Ft
- 954
- Basement Bedrooms
- 0
- Security Features
- Smoke Detector(s)
- Fireplace Features
- Gas Log
- Great Room
- Basement Full Baths
- 0
- Basement Half Baths
- 0
- Main Level Bedrooms
- 2
- Lower Level Bedrooms
- 0
- Third Level Bedrooms
- 0
- Upper Level Bedrooms
- 0
- Main Level Full Baths
- 2
- Main Level Half Baths
- 0
- Lower Level Full Baths
- 0
- Lower Level Half Baths
- 0
- Third Level Full Baths
- 0
- Third Level Half Baths
- 0
- Upper Level Full Baths
- 0
- Upper Level Half Baths
- 0
- Second Living Quarters Bedrooms
- 0
- Second Living Quarters Full Baths
- 0
- Second Living Quarters Half Baths
- 0
Dwelling And Structure
- Construction Type
- Site Built
Square Footage And Levels
- Levels
- One
- Above Grade Finished Area
- 954
Parking And Garage
- Open Parking
- true
- Parking Features
- Parking Lot
- Parking Space(s)
- Open Parking Spaces
- 2
Exterior Features
- Roof
- Composition
- Exterior Features
- Storage
- Construction Materials
- Hardboard Siding
- Other - See Remarks
- Patio And Porch Features
- Covered
- Deck
Lot And Land
- Lot Features
- End Unit
- Views
- Waterfront
Basement And Foundation
- Foundation Details
- Slab
Waterfront And View
- View
- Water
- Year Round
- Waterfront Features
- Boat Slip – Community
- Other - See Remarks
Utilities
- Sewer
- Public Sewer
- Utilities
- Cable Available
- Natural Gas
- Water Source
- City
Financial Information
- Hoa Dues
- Mandatory
- City Taxes Paid To
- Cornelius
Zoning And Restrictions
- Zoning
- R322
- Restrictions
- Architectural Review
- Rental – See Restrictions Description
- Subject To Ccrs
- Yes
- Restrictions Description
- Be sure to review community restrictions for any details that might be important to you.
Listed by Candy La Monica (704-493-3929) · RE/MAX Executive (704-662-0095)
Location
- Address
- 17919 Kings Point Drive
- City
- Cornelius, NC 28031
- Community
- Bayshore
Schools
- Elementary
- J.V. Washam
- Middle
- Bailey
School assignments may change. Contact the school district to confirm.

Details provided by CANOPYMLS as Distributed by MLS Grid and may not match the public record.
IDX information is provided exclusively for consumers’ personal, non-commercial use only; it may not be used for any purpose other than to identify prospective properties consumers may be interested in purchasing. Data is deemed reliable but is not guaranteed accurate by the MLS GRID. Use of this site may be subject to an end user license agreement.
Based on information submitted to the MLS GRID as of Sep 23, 2026. All data is obtained from various sources and may not have been verified by broker or MLS GRID. Supplied Open House Information is subject to change without notice. All information should be independently reviewed and verified for accuracy. Properties may or may not be listed by the office/agent presenting the information.
Some IDX listings have been excluded from this website.
Any use by you of search facilities of data on the site, other than by a consumer looking to purchase real estate, is prohibited.
DMCA Notice: Palmetto Park Realty respects the intellectual property rights of others. If you believe that your work has been copied in a way that constitutes copyright infringement, please provide our designated agent with written notice containing the following information: (1) identification of the copyrighted work claimed to have been infringed; (2) identification of the material that is claimed to be infringing; (3) your contact information; (4) a statement that you have a good faith belief that use of the material is not authorized; and (5) a statement that the information in the notification is accurate and you are authorized to act on behalf of the copyright owner.
Please send DMCA notices to: hello@palmettopark.com