18009 Kings Point Drive
Cornelius, NC 28031
$583/Sq Ft
2 bd · 2 ba · 918 sqft · $583/sqft
Waterfront
HOA & Association
About This Home
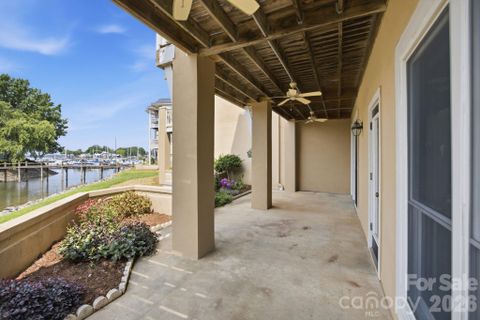
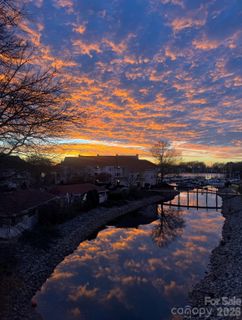
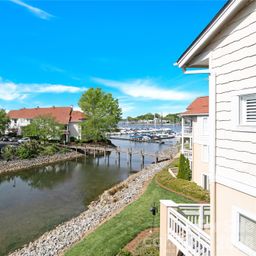
Welcome to 18009 Kings Point Drive, Unit R, located in the desirable Kings Point community within the Baybridge Condo complex in Cornelius. This third-floor waterfront corner unit offers breathtaking sunset views over Lake Norman and an abundance of natural light throughout. Enjoy the covered balcony deck with access from both the great room and the primary bedroom.
This 2-bedroom, 2 full-bathroom condo is turn-key and move-in ready, featuring a bright open layout designed to maximize the stunning lake views. With beautiful vaulted ceilings in dining/great room and primary bedroom. The kitchen showcases stylish cabinetry with modern hardware, quartz countertops, and a clean, contemporary feel perfect for everyday living or entertaining. Primary Bedroom walk-in closet equipped with built-ins. Laundry closet features upgraded shelving. Storage unit for your convivence on the landing near front door. Landing at front door is access to this unit only on 3rd floor.
Recent upgrades provide peace of mind and energy efficiency, including all new double-pane insulated windows and sliding glass door (Feb 2025), new HVAC system (Sept 2025), new furnace heat exchanger and inducer motor (Jan 2026), and a new thermostat (Jan 2026).
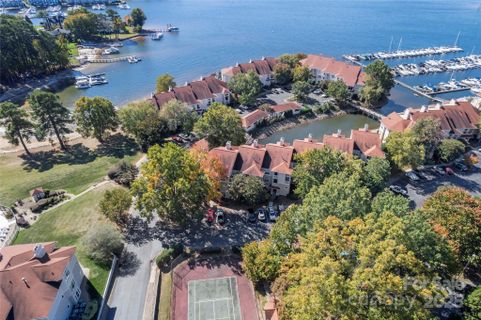
Enjoy lakefront living in a serene waterfront community with outstanding amenities including a gated pool, tennis courts, and pickleball court. The location is ideal with easy access to I-77, nearby greenway walking trails, and just a short walk to Freedom Boat Club and Safe Harbor Marina.
This exceptional Lake Norman condo offers the perfect blend of comfort, convenience, and waterfront lifestyle.
Property history
-
Jul 29, 2026Status changed to Off Market $535,000 Off MarketActive -> Off Market
-
Jul 16, 2026Sold $375,000 ClosedListed $375,000 · Jun 26, 2026 20 days on market
-
Jun 26, 2026Went pending $375,000 PendingActive -> Pending
-
Jun 26, 2026Previously listed $375,000 Closed
-
Jun 24, 2026Status changed to Off Market $418,000 Off MarketExpired -> Off Market
-
Mar 17, 2026Status changed to Off Market $418,000 Off MarketExpired -> Off Market
-
Mar 17, 2026Status changed to Expired $418,000 ExpiredOff Market -> Expired
-
Mar 14, 2026Back on market $535,000 ActiveComing Soon -> Active
-
Jan 16, 2026Sold $395,000 ClosedListed $399,000 · Oct 23, 2025 85 days on market
-
Dec 23, 2025Went pending $399,000 PendingActive -> Pending
-
Dec 17, 2025Price reduced $399,000 ActiveWas $420,000
-
Dec 17, 2025Price reduced $399,000 ClosedWas $420,000
-
Nov 22, 2025Price reduced $418,000 Off MarketWas $429,000
-
Sep 16, 2025Listed for sale $418,000 Off Market
Property Details
Interior Details
- Heating
- Forced Air
- Natural Gas
- Flooring
- Hardwood
- Tile
- Sqftmain
- 918
- Roomcount
- 7
- Sqftlower
- 0
- Sqftthird
- 0
- Sqftupper
- 0
- Bedroommain
- 2
- Entry Level
- 3
- Bedroomlower
- 0
- Bedroomthird
- 0
- Bedroomupper
- 0
- Fullbathmain
- 2
- Halfbathmain
- 0
- Door Features
- Insulated Door(s)
- Screen Door(s)
- Sliding Doors
- Storm Door(s)
- Fullbathlower
- 0
- Fullbaththird
- 0
- Fullbathupper
- 0
- Halfbathlower
- 0
- Halfbaththird
- 0
- Halfbathupper
- 0
- Half Bathrooms
- 0
- Bedroombasement
- 0
- Bedroomsecondlq
- 0
- Total Bathrooms
- 2
- Window Features
- Insulated Window(s)
- Fullbathbasement
- 0
- Fullbathsecondlq
- 0
- Halfbathbasement
- 0
- Halfbathsecondlq
- 0
- Laundry Features
- Electric Dryer Hookup
- In Bathroom
- Inside
- Laundry Closet
- Main Level
- Washer Hookup
- Sqftunheatedmain
- 169
- Interior Features
- Breakfast Bar
- Built-in Features
- Garden Tub
- Open Floorplan
- Storage
- Walk-In Closet(s)
- Mainlevelgarageyn
- 0
- Security Features
- Carbon Monoxide Detector(s)
- Fire Sprinkler System
- Smoke Detector(s)
- Sqftunheatedlower
- 0
- Sqftunheatedthird
- 0
- Sqftunheatedtotal
- 169
- Sqftunheatedupper
- 0
- Fireplace Features
- Gas
- Gas Log
- Great Room
- Sqfttotalpropertyhla
- 918
- Sqftunheatedbasement
- 0
- Sqftsecondlivingquarters
- 0
- Sqftsecondlivingquartershla
- 0
Square Footage And Levels
- Levels
- Three
- Above Grade Finished Area
- 918
- Below Grade Finished Area
- 0
Parking And Garage
- Open Parking
- true
- Carport Spaces
- 0
- Covered Spaces
- 0
- Parking Features
- Assigned
- Parking Lot
- Parking Space(s)
- Open Parking Spaces
- 1
Exterior Features
- Roof
- Architectural Shingle
- Exterior Features
- Storage
- Tennis Court(s)
- Construction Materials
- Hard Stucco
- Synthetic Stucco
- Wood
- Patio And Porch Features
- Balcony
- Covered
Lot And Land
- Lot Features
- End Unit
- Views
- Waterfront
Basement And Foundation
- Foundation Details
- Slab
Waterfront And View
- View
- Water
- Year Round
- Waterfront Features
- Boat Slip – Community
- Paddlesport Launch Site - Community
Utilities
- Sewer
- Public Sewer
- Utilities
- Cable Available
- Electricity Connected
- Natural Gas
- Wired Internet Available
- Water Source
- City
Financial Information
- Citytaxespaidto
- Cornelius
- Hoasubjecttodues
- Mandatory
Zoning And Restrictions
- Zoningspecification
- G R
Pool And Spa
- Private Pool
- true
- Pool Features
- In Ground
- Outdoor Pool
Listed by Melissa Donahue (704-458-4862) · Coldwell Banker Realty (704-547-8490)
Location
- Address
- 18009 Kings Point Drive
- City
- Cornelius, NC 28031
- Community
- Baybridge
Schools
- Elementary
- Unspecified
- Middle
- Unspecified
- High
- Unspecified
School assignments may change. Contact the school district to confirm.

Details provided by CANOPYMLS as Distributed by MLS Grid and may not match the public record.
IDX information is provided exclusively for consumers’ personal, non-commercial use only; it may not be used for any purpose other than to identify prospective properties consumers may be interested in purchasing. Data is deemed reliable but is not guaranteed accurate by the MLS GRID. Use of this site may be subject to an end user license agreement.
Based on information submitted to the MLS GRID as of Jul 18, 2026. All data is obtained from various sources and may not have been verified by broker or MLS GRID. Supplied Open House Information is subject to change without notice. All information should be independently reviewed and verified for accuracy. Properties may or may not be listed by the office/agent presenting the information.
Some IDX listings have been excluded from this website.
Any use by you of search facilities of data on the site, other than by a consumer looking to purchase real estate, is prohibited.
DMCA Notice: Palmetto Park Realty respects the intellectual property rights of others. If you believe that your work has been copied in a way that constitutes copyright infringement, please provide our designated agent with written notice containing the following information: (1) identification of the copyrighted work claimed to have been infringed; (2) identification of the material that is claimed to be infringing; (3) your contact information; (4) a statement that you have a good faith belief that use of the material is not authorized; and (5) a statement that the information in the notification is accurate and you are authorized to act on behalf of the copyright owner.
Please send DMCA notices to: hello@palmettopark.com
Free account needed — create one to continue viewing homes.
Members see everything — free👋 Still browsing Baybridge?
See everything on 18009 Kings Point Drive
Full photos, price history, and every active & pending home in Baybridge with a free account.
 1 / 34
- ✓ Full price & tax history for this home
- ✓ Every active & pending Baybridge listing
- ✓ Price-drop & new-listing alerts — you control them
Palmetto Park Realty Team
 $500K
$500KCheck your messages
Enter your 6-digit code
We sent a code to .
You're in — want text alerts too?
Verify your number and we'll text you price drops and new Baybridge listings. 1–2 texts a month, stop anytime.
You're in
Enjoy full access to 18009 Kings Point Drive and every home on Palmetto Park.