 Photos unavailable
 357 Shadowfield Acres Drive
Duncan, SC 29334-9153
$81/Sq Ft
Sold
3 bd · 2 ba · 1,910 sqft · $81/sqft
About This Home
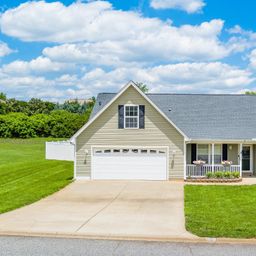
ELIGIBLE FOR USDA 100% FINANCING! Check out this low maintenance one level home featuring a split bedroom plan with large living areas and private backyard! As you drive up you will begin to appreciate the well kept appearance of this lovely home featuring vinyl trim, siding and thermal windows!
An oversized covered front porch provides plenty of space for rockers while giving coverage to your guests during inclement weather conditions. Upon entering the home you are greeted by laminate hardwood floors that lead you from an oversized foyer entry into an elegant formal dining room! The dining area with chandelier provides a great space for use during those special entertaining occasions or could be used for your everyday dining needs as it adjoins a large well designed Kitchen.
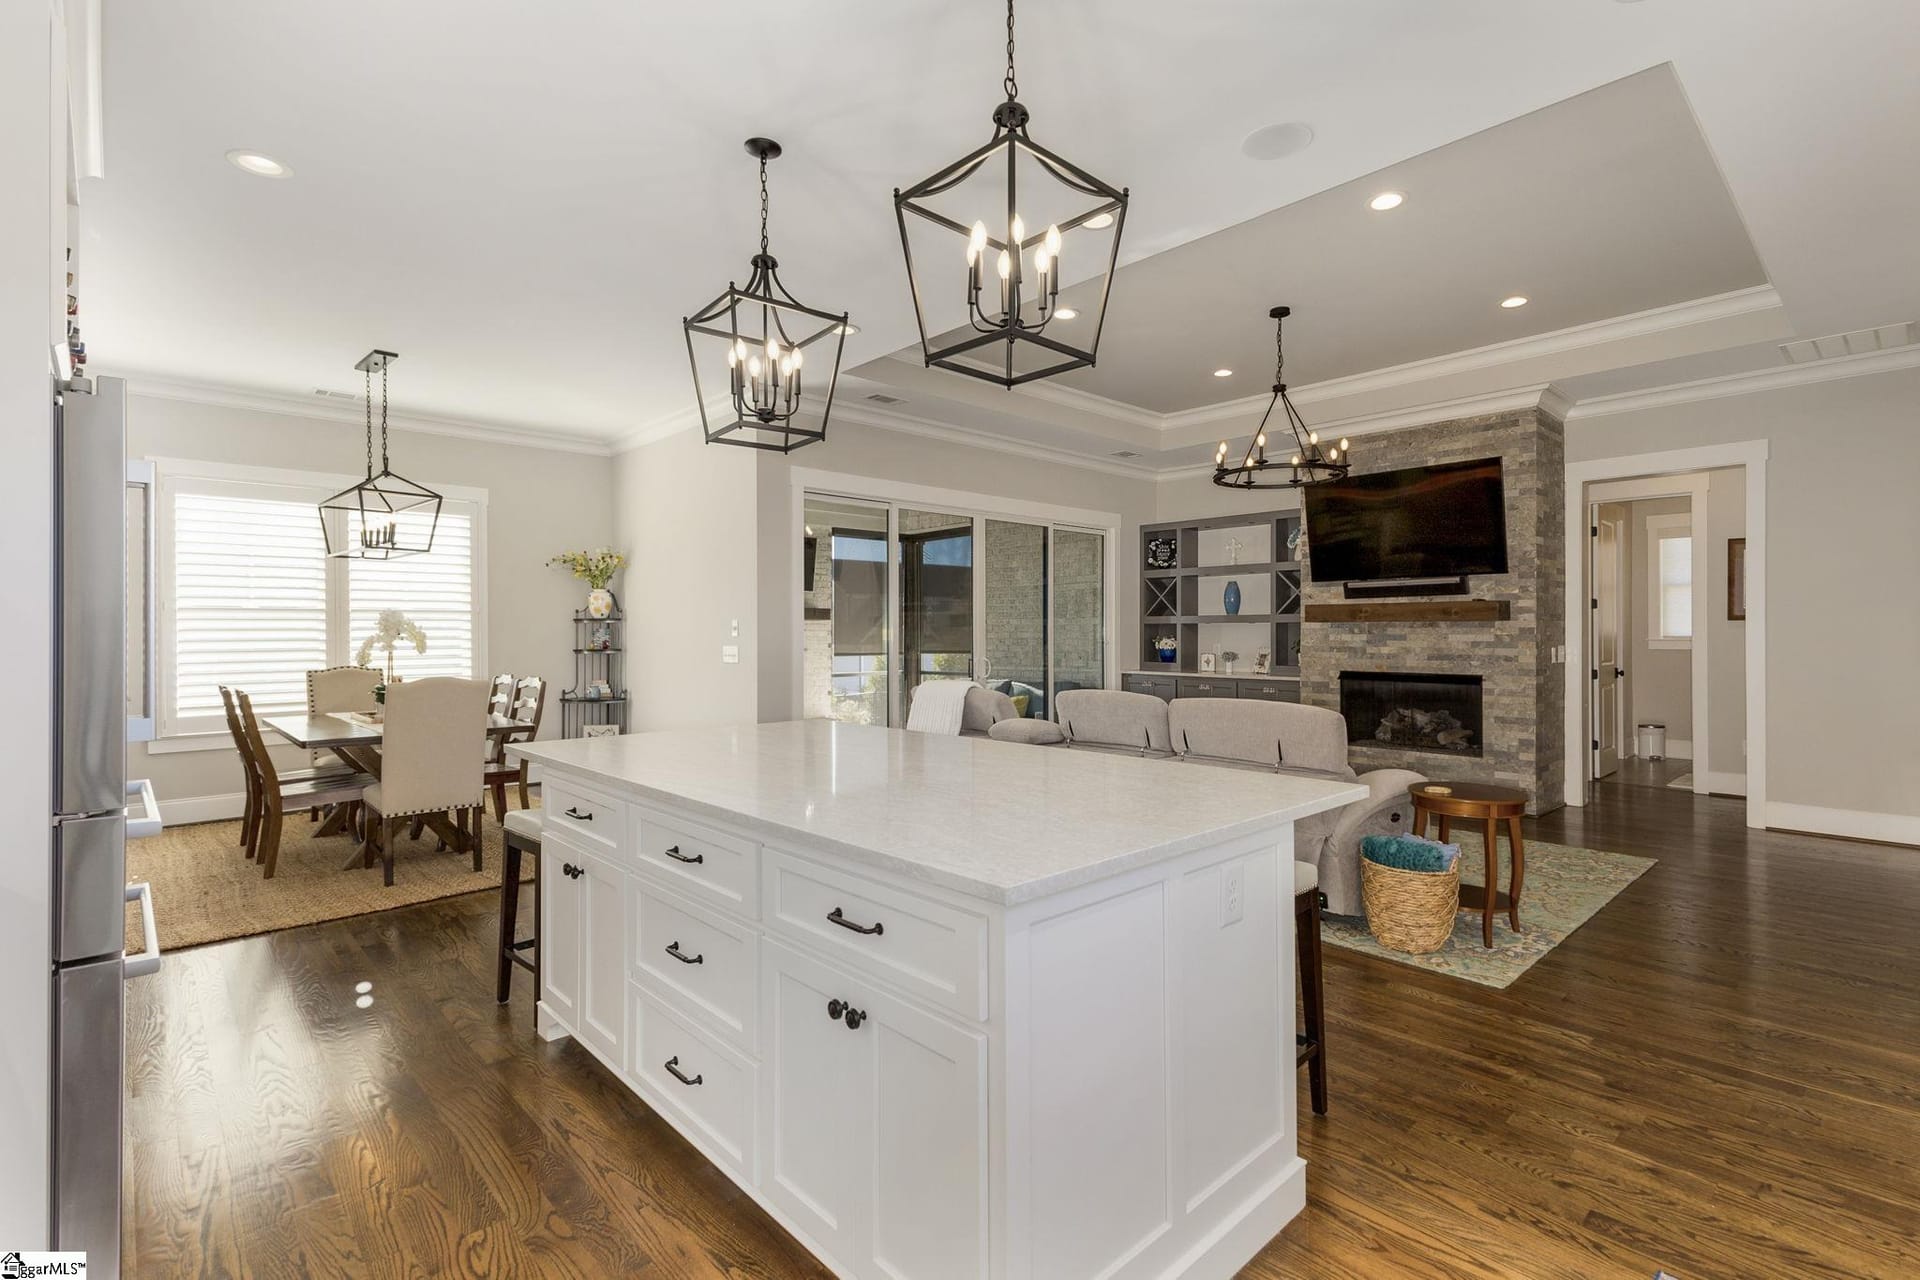
The chef will be delighted with the amount of counter prep space and bright white storage cabinetry offered in the Kitchen! For those needing additional storage, make sure you check out the pantry!! This eat-in Kitchen offers not only space for an informal dinette but the overlap counter at the sink provides extra bar stool seating - giving plenty of space for those who like to gather in the Kitchen.
The cathedral ceiling Great Room can be accessed from either the entry foyer or from the Kitchen offering a woodburning fireplace for use during cooler weather conditions. Check out the tranquil backyard views from the nicely positioned windows allowing lots of natural lighting to filter into the room. The open split bedroom floor plan design provides a spacious flow with no cramped space feeling.
From the Great Room a hallway leads to a full secondary bath offering a large sink vanity, tub/shower and toilet along with two bedrooms and a linen closet. The secondary bedrooms are nice and large offering well positioned windows and great closet storage. The Master suite and laundry room are both located on the opposite side of the home just off the Kitchen.
Yes, this home offers a laundry ROOM not just a closet - with nice shelving for extra storage. The oversized Master suite can be found at the back of the home and offers a an 11x08 walkin closet and luxury private bath. This room has lots of space for large furnishings and the closet offers extra space for dressers if desired.
The adjoining luxury bath provides a dual sink vanity, garden tub, separate shower, linen closet and toilet. And if all of this weren't enough, check out the private backyard that can be accessed from sliding doors in the Kitchen. A 10x12 concrete patio is just outside the Kitchen and an additional stone patio with firepit and bench seat can be found in the backyard - all for your outdoor entertaining enjoyment!
Don't overlook the raised beds - perfect for those who enjoy gardening. Buyers note that the lot goes beyond the grass line in the back - the seller left this area natural to add to the privacy - one of the best lots in the community! The two car garage offers great space and lots of storage opportunity.
All of this and more, beautifully situated on a private half acre lot featuring nice mature trees giving great shade on those hot summer days! Don't delay, this home won't last long as it is minutes from the interstate and shopping amenities. If SF is important to Buyer verify for accuracy - as this was taken from last sale recorded.
Property Details
Property Overview
- County
- Spartanburg
- Levels
- One
- Subdivision
- Shadowfield Acre
- Approximate Age
- 11-20
- School District
- 5 Sptbg Co
- Architectural Style
- Ranch
- Main Level Bedrooms
- 3
- Main Level Bathrooms
- 2
Interior Details
- Flooring
- Carpet
- Laminate
- Vinyl
- Appliances
- Range
- Dishwasher
- Electric Oven
- Self Cleaning Oven
- Door Features
- Storm Door(s)
- Specialty Rooms
- Breakfast Area
- Main Fl Master Bedroom
- Window Features
- Insulated Windows
- Tilt-Out
- Window Treatments
- Interior Features
- Ceiling Fan(s)
- Cable Available
- Cathedral Ceiling(s)
- High Ceilings
- Attic Stairs Pulldown
- Fireplace
- Walk-In Closet(s)
- Soaking Tub
- Ceiling - Blown
- Laminate Counters
- Open Floorplan
- Split Bedroom Plan
Parking And Garage
- Garage Spaces
- 2
- Parking Features
- Attached
- Garage
- Garage Door Opener
- Workshop in Garage
Exterior Features
- Roof
- Composition
- Storage
- Attic
- Garage
- Driveway
- Paved
- Paved-Concrete
- Exterior Features
- Aluminum/Vinyl Trim
- Foundation Details
- Slab
- Construction Materials
- Vinyl Siding
- Patio And Porch Features
- Patio
- Porch
Lot And Land
- Lot Features
- Cul-De-Sac
- Level
- Wooded
- Many Trees
- Underground Utilities
- Lot Size Acres
- 0.56
Utilities And Systems
- Sewer
- Septic Tank
- Cooling
- Central Air
- Heating
- Forced Air
- Gas Company
- Piedmont
- Cooling Fuel
- Electricity
- Heating Fuel
- Gas - Natural
- Water Heater
- Gas
- Water Source
- Public
- Water Company
- SJWD
- Garbage Pickup
- Private
- Electric Company
- Duke Energ
Basement
- Finished Sq Ft Below Grade
- 0
Security
- Security Features
- Smoke Detector(s)
Community
- Community Features
- Common Areas
- Street Lights
Primary Suite
- Features
- Double Vanity
- Bath - Full
- Shower-Separate
- Tub-Garden
- Tub-Separate
- Walk-in Closet
- Owner on Main Level
Listed by Ronda Holder of BHHS C Dan Joyner, REALTORS
Location
- Address
- 357 Shadowfield Acres Drive
- City
- Duncan, SC 29334-9153
- Community
- Shadowfield Acre
- County
- Spartanburg
SPMLS information is provided exclusively for consumers’ personal, non-commercial use. It may not be used for any purpose other than to identify prospective properties consumers may be interested in purchasing. The data is deemed reliable but is not guaranteed accurate by the MLS.
Free account needed — create one to continue viewing homes.
Members see everything — free👋 Still browsing Shadowfield Acre?
See everything on 357 Shadowfield Acres Drive
Full photos, price history, and every active & pending home in Shadowfield Acre with a free account.
- ✓ Full price & tax history for this home
- ✓ Every active & pending Shadowfield Acre listing
- ✓ Price-drop & new-listing alerts — you control them
Palmetto Park Realty Team
 $350K
$350KCheck your messages
Enter your 6-digit code
We sent a code to .
You're in — want text alerts too?
Verify your number and we'll text you price drops and new Shadowfield Acre listings. 1–2 texts a month, stop anytime.
You're in
Enjoy full access to 357 Shadowfield Acres Drive and every home on Palmetto Park.