509 Grey Oaks Trail
Duncan, SC 29334
Est. $3,839/mo20% down · 6.5% · 30-yrAdjust
- P&I$3,337
- Taxes$236
- Insurance$220
- PMI$0
- HOA$46
Principal, interest, property tax, insurance & HOA. Estimate only — not a loan offer.
$134/Sq Ft
6 bd · 4 ba · 4,921 sqft · $134/sqft
HOA & Association
- Common Area
- Pool
- Recreation Facility
- Street Lights
About This Home
NEW PRICE + UP TO $10,000 SELLER CONCESSION! Now offered at $659,900. Seller is offering up to $10,000 toward allowable buyer closing costs, prepaids and/or rate buy-down with an acceptable offer—giving the next owner greater flexibility to make this home their own.
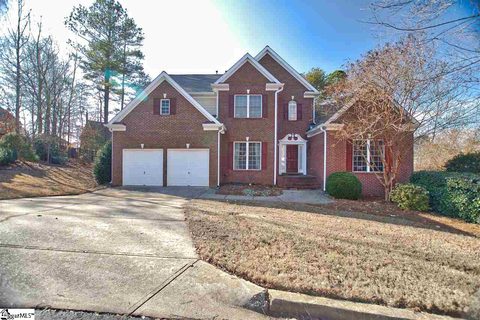
Welcome to 509 Grey Oaks Trail, an extensively updated brick home offering approximately 4,021 square feet, six bedrooms, four-and-a-half baths, a main-level primary suite and a finished walkout basement—all in desirable River Falls Plantation. Step inside to a dramatic two-story foyer and soaring great room filled with natural light from impressive architectural windows. Updated flooring extends throughout the main level, while custom lighting and ceiling fans add style and comfort throughout the home.
At the heart of the home is a beautifully updated kitchen featuring abundant cabinetry, generous counter space, center island, walk-in pantry and an adjoining breakfast area. Whether you're preparing a quiet dinner or entertaining a crowd, the layout provides both the space and function to do it comfortably. A separate dining area offers additional room for gatherings and special occasions.
The main-level primary suite provides convenience and privacy, while additional bedrooms and baths across the upper and lower levels create exceptional flexibility for family, guests, home offices, hobbies, fitness or multigenerational living. Updated bathrooms throughout add to the move-in-ready appeal. The finished walkout basement substantially expands the living space and offers countless possibilities—media room, recreation area, guest quarters, office, gym or extended living space.
Outside, enjoy a screened patio overlooking the natural rear setting, where the property slopes toward a creek. An extended driveway wraps toward the rear of the home and provides additional parking and usable landing space. River Falls Plantation is an established golf-course community centered around the Gary Player Signature course at River Falls.
Community amenities include neighborhood pool, tennis courts and clubhouse, with golf available separately through River Falls Golf Club. Convenient access to I-85, I-26, GSP International Airport, BMW, Greenville and Spartanburg makes the location hard to beat. More than 4,000 square feet.
Extensively updated. Now $659,900 PLUS up to $10,000 in seller-paid buyer concessions. This is the time to take another look at 509 Grey Oaks Trail.
Property history
-
Sep 3, 2026Price changed $659,900 ActiveWas $659,000
-
Sep 3, 2026Price reduced $659,900 ActiveWas $699,000
-
Sep 3, 2026Price reduced $659,000 ActiveWas $699,000
-
Aug 27, 2026Listed for sale $659,900 Active25 days on market 2 MLS regions
-
Jul 17, 2017Sold $310,000 ClosedListed $317,900 · Mar 2, 2016 501 days on market 2 MLS regions
-
Mar 2, 2016Previously listed $317,900 Closed2 MLS regions
Property Details
Property Overview
- County
- Spartanburg
- Levels
- Two
- Subdivision
- River Falls Pl
- Approximate Age
- 21-30
- School District
- 5 Sptbg Co
- Architectural Style
- Traditional
- Main Level Bathrooms
- 1
Interior Details
- Flooring
- Carpet
- Ceramic Tile
- Wood
- Appliances
- Trash Compactor
- Electric Cooktop
- Cooktop
- Dishwasher
- Disposal
- Electric Oven
- Door Features
- Windows - Tilt
- Specialty Rooms
- Bonus
- Office/Study
- Unfinished Space
- Workshop
- Window Features
- Storm Window(s)
- Windows - Tilt
- Laundry Features
- 1st Floor
- Walk-In
- Total Fireplaces
- 1
- Interior Features
- Ceiling Fan(s)
- Cable Available
- Cathedral Ceiling(s)
- Ceilings-Some 9 Ft +
- Tray Ceiling(s)
- Attic Stairs Pulldown
- Fireplace
- Walk-In Closet(s)
- Soaking Tub
- Ceiling - Smooth
- Solid Surface Counters
- Entrance Foyer
- Open Floorplan
- Split Bedroom Plan
- Walk-In Pantry
- Fireplace Features
- Windows - Tilt
- Gas Log
- Main Level Bedrooms
- 1
Parking And Garage
- Parking Type
- Attached Garage
- Garage Spaces
- 2
- Parking Features
- 2 Car Attached
- Basement
- Courtyard Entry
- Garage Door Opener
- Workshop in Garage
- Yard Door
Exterior Features
- Roof
- Architectural
- Storage
- Attic
- Basement
- Garage
- Driveway
- Paved
- Exterior Features
- Windows - Tilt
- Sprinkler System
- Foundation Details
- Basement
- Slab
- Sump Pump
- Construction Materials
- Brick Veneer
- Hardboard Siding
- Patio And Porch Features
- Deck
- Patio
- Screened
- Windows - Tilt
- Covered Patio
Lot And Land
- Lot Features
- Creek
- Cul-De-Sac
- Level
- Some Trees
- Underground Utilities
- Wooded
- Lot Size Acres
- 0.47
Utilities And Systems
- Sewer
- Public Sewer
- Cooling
- Central Air
- Multi Units
- Heating
- Forced Air
- Multi-Units
- Cooling Fuel
- Electricity
- Heating Fuel
- Electricity
- Gas - Natural
- Water Heater
- Gas
- Water Source
- Public
- Garbage Pickup
- Private
Basement
- Basement
- Partially Finished
- Inside Entrance
- Walk-Out Access
- Rooms Below Grade
- 2
- Finished Sq Ft Below Grade
- 900
Security
- Security Features
- Smoke Detector(s)
Community
- Community Features
- Clubhouse
- Common Areas
- Pool
Pool And Spa
- Pool Features
- Windows - Tilt
Primary Suite
- Features
- Bath - Full
- Double Vanity
- Multiple Closets
- Owner on Main Level
- Shower-Separate
- Tub-Garden
- Walk-in Closet
Listed by Patricia Nanney of Casey Group Real Estate, LLC
Location
- Address
- 509 Grey Oaks Trail
- City
- Duncan, SC 29334
- Community
- River Falls Pl
- County
- Spartanburg
Schools
- Elementary
- River Ridge
- Middle
- Florence Chapel
- High
- Byrnes High
School assignments may change. Contact the school district to confirm.
SPMLS information is provided exclusively for consumers’ personal, non-commercial use. It may not be used for any purpose other than to identify prospective properties consumers may be interested in purchasing. The data is deemed reliable but is not guaranteed accurate by the MLS.