1123 Crescent Corner Drive
Elgin, SC 29405
Est. $1,855/mo — See my rate
$141/Sq Ft
5 bd · 3 ba · 2,236 sqft · $141/sqft
HOA & Association
- Common Area Maintenance
- Pool
- Sidewalk Maintenance
- Street Light Maintenance
About This Home
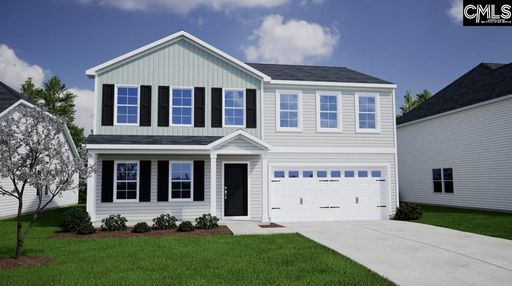
Save up to $10,000 in closing costs with our partner lender. This beautifully designed home offers a flexible layout ideal for today’s lifestyle, featuring four spacious bedrooms and two-and-a-half bathrooms. At the heart of the home is an expansive open-concept living area that flows effortlessly from the large family room to the eat-in kitchen.
A generous island with Miami vena quartz countertops, gray countertops, stainless steel appliances, and bar stool seating makes this kitchen a dream for any home chef. The main level also includes a versatile bonus room—perfect for a home office, guest space, or playroom. Upstairs, you’ll find a true primary retreat with vaulted ceilings and a spa-inspired bathroom featuring a double vanity, a tiled shower, tiled flooring, and a linen closet.
The convenient upstairs laundry room adds everyday ease, while the loft provides even more flexible space for relaxing or entertaining. Step out from the kitchen onto the deck to extend your gatherings outdoors. This home will be completed around mid- July.
Don’t miss your chance to own this stunning home in one of the most sought-after communities, Ellington by Mungo Homes! Disclaimer: CMLS has not reviewed and, therefore, does not endorse vendors who may appear in listings.
Property Details
Property Overview
- County
- Richland
- Architectural Style
- Traditional
Interior Details
- Range
- Self Clean
- Smooth Surface
- Equipment
- Dishwasher
- Disposal
- Microwave Above Stove
- Tankless H20
Parking And Garage
- Garage
- Garage Attached
- Front Entry
Exterior Features
- Exterior
- Sprinkler
- Gutters - Partial
- Front Porch - Covered
- Back Porch - Covered
- Foundation
- Slab
- Exterior Finish
- Brick-Partial-AbvFound
- Vinyl
Lot And Land
- Road Type
- Paved
- Lot Size Acres
- 0.13
Utilities And Systems
- Sewer
- Public
- Water
- Public
- Cooling
- Central
- Split System
- Zoned
- Heating
- Gas 1st Lvl
- Gas 2nd Lvl
- Split System
- Zoned
Room Details
- Kitchen
- Eat In
- Island
- Recessed Lights
- Counter Tops-Quartz
- Floors-Luxury Vinyl Plank
- Great Room
- Recessed Lights
- Floors-Luxury Vinyl Plank
- Other Rooms
- Office
- Loft
Miscellaneous
- Miscellaneous
- Cable TV Available
- Community Pool
- Warranty (New Const) Bldr
- Sidewalk Community
Primary Suite
- Features
- Double Vanity
- Tub-Garden
- Separate Shower
- Closet-Walk in
- Ceilings-Box
Listed by Emily Tener of Clayton Properties Group Inc
Location
- Address
- 1123 Crescent Corner Drive
- City
- Elgin, SC 29405
- Community
- Ellington
- County
- Richland
Schools
- Elementary
- Catawba Trail
- Middle
- Summit
- High
- Spring Valley
School assignments may change. Contact the school district to confirm.
Details provided by Consolidated MLS and may not match the public record. The information is being provided by Consolidated Multiple Listing Service, Inc. Information deemed reliable but not guaranteed. Information is provided for consumers’ personal, non-commercial use, and may not be used for any purpose other than the identification of potential properties for purchase. © 2026 Consolidated Multiple Listing Service, Inc. All Rights Reserved.
Free account needed — create one to continue viewing homes.
Members see everything — free👋 Still browsing Ellington?
See everything on 1123 Crescent Corner Drive
Full photos, price history, and every active & pending home in Ellington with a free account.
 1 / 27
- ✓ Full price & tax history for this home
- ✓ Every active & pending Ellington listing
- ✓ Price-drop & new-listing alerts — you control them
Palmetto Park Realty Team
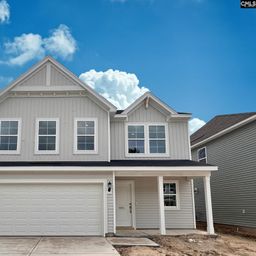 $341K
$341K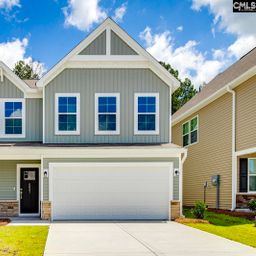 $340K
$340K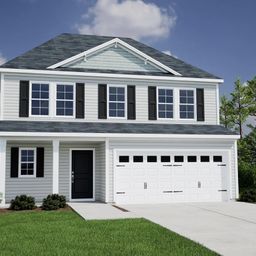 $339K
$339K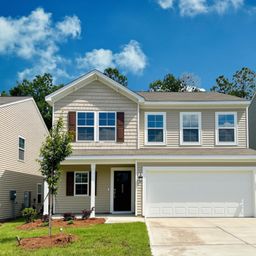 $323K
$323K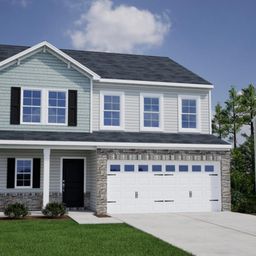 $322K
$322K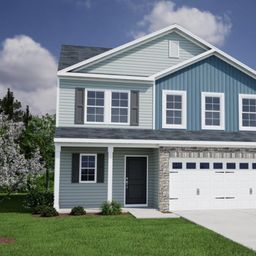 $320K
$320KCheck your messages
Enter your 6-digit code
We sent a code to .
You're in — want text alerts too?
Verify your number and we'll text you price drops and new Ellington listings. 1–2 texts a month, stop anytime.
You're in
Enjoy full access to 1123 Crescent Corner Drive and every home on Palmetto Park.