5007 Erwin Court
Elgin, SC 29045
Est. $1,626/mo — See my rate
$161/Sq Ft
4 bd · 3 ba · 1,709 sqft · $161/sqft
HOA & Association
- Common Area Maintenance
- Pool
- Sidewalk Maintenance
- Street Light Maintenance
- Green Areas
About This Home
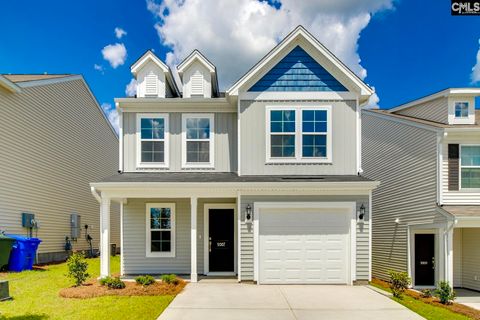
Move-in ready with full fencing! The Evans is a two-story, four bedroom, two-and-one-half bathroom home! The covered front porch welcomes you into the home, where you'll find Wild Dunes luxury vinyl plank flooring throughout the main level.
The kitchen is equipped with a gas cooktop, stone gray cabinetry with crown and hardware, Miami Vena quartz countertops, and a walk-in pantry. The kitchen overlooks the great room and eat in area which features vaulted ceilings, giving this home an open feel space! The laundry room is situated on the main level and provides cabinets for added storage and convenience.
The primary suite on the main level features a vaulted ceiling with ceiling fan, which leads to lovely bathroom with a tiled shower with a separate soaking garden tub, and dual sinks and large walk-in closet. On the second level, three secondary bedrooms, two with walk in closets, all share a full bathroom with dual sinks. This home is move in ready!
Come experience the Evans plan at Ellington today! Up to $10,000 in closing costs with our partner lender, Silverton Mortgage and MGC closing attorney, for a limited time! Disclaimer: CMLS has not reviewed and, therefore, does not endorse vendors who may appear in listings.
Property Details
Property Overview
- County
- Richland
- Architectural Style
- Traditional
Interior Details
- Range
- Gas
- Self Clean
- Energy
- Thermopane
- Equipment
- Dishwasher
- Disposal
- Microwave Above Stove
- Interior Features
- Smoke Detector
- Attic Pull-Down Access
Parking And Garage
- Garage
- Garage Attached
- Front Entry
Exterior Features
- Fencing
- Full
- Exterior
- Patio
- Sprinkler
- Gutters - Full
- Back Porch - Uncovered
- Foundation
- Slab
- Exterior Finish
- Vinyl
Lot And Land
- Road Type
- Paved
- Lot Size Acres
- 0.11
Utilities And Systems
- Sewer
- Public
- Water
- Public
- Cooling
- Central
- Heating
- Gas 1st Lvl
- Heat Pump 2nd Lvl
Laundry
- Laundry
- Heated Space
Room Details
- Kitchen
- Eat In
- Pantry
- Counter Tops-Granite
- Cabinets-Painted
- Floors-Luxury Vinyl Plank
- Great Room
- Floors-Luxury Vinyl Plank
- Living Room
- Ceiling-Vaulted
Miscellaneous
- Miscellaneous
- Community Pool
- Warranty (New Const) Bldr
- Sidewalk Community
Primary Suite
- Features
- Double Vanity
- Tub-Garden
- Bath-Private
- Separate Shower
- Closet-Walk in
- Ceilings-Vaulted
Listed by Peyton McMahan of Clayton Properties Group Inc
Location
- Address
- 5007 Erwin Court
- City
- Elgin, SC 29045
- Community
- Ellington
- County
- Richland
Schools
- Elementary
- Catawba Trail
- Middle
- Summit
- High
- Spring Valley
School assignments may change. Contact the school district to confirm.
Details provided by Consolidated MLS and may not match the public record. The information is being provided by Consolidated Multiple Listing Service, Inc. Information deemed reliable but not guaranteed. Information is provided for consumers’ personal, non-commercial use, and may not be used for any purpose other than the identification of potential properties for purchase. © 2026 Consolidated Multiple Listing Service, Inc. All Rights Reserved.
Free account needed — create one to continue viewing homes.
Members see everything — free👋 Still browsing Ellington?
See everything on 5007 Erwin Court
Full photos, price history, and every active & pending home in Ellington with a free account.
 1 / 37
- ✓ Full price & tax history for this home
- ✓ Every active & pending Ellington listing
- ✓ Price-drop & new-listing alerts — you control them
Palmetto Park Realty Team
 $341K
$341K $340K
$340K $339K
$339K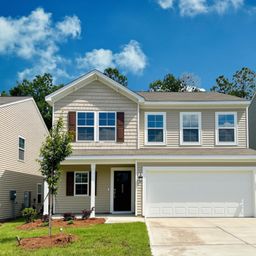 $323K
$323K $322K
$322K $320K
$320KCheck your messages
Enter your 6-digit code
We sent a code to .
You're in — want text alerts too?
Verify your number and we'll text you price drops and new Ellington listings. 1–2 texts a month, stop anytime.
You're in
Enjoy full access to 5007 Erwin Court and every home on Palmetto Park.