5 Saddle Ridge
Fletcher, NC 28732
Est. $7,826/mo20% down · 6.5% · 30-yrAdjust
- P&I$6,568
- Taxes$812
- Insurance$433
- PMI$0
- HOA$13
Principal, interest, property tax, insurance & HOA. Estimate only — not a loan offer.
$521/Sq Ft
3 bd · 3 ba · 2,491 sqft · $521/sqft
HOA & Association
About This Home
Dream Property, Unbeatable New Price: Now $1,299,000. Don't miss this luxurious enclave with year-round views! If you’ve been waiting for the perfect moment to buy, this is it.
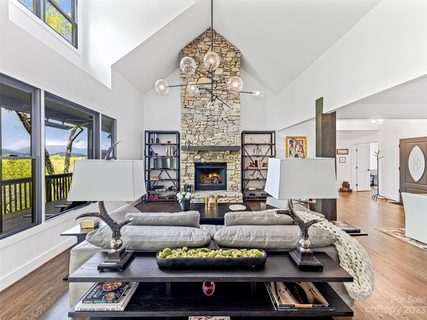
Every single corner of this estate is designed to jaw-drop. Here’s a quick tour of what’s waiting for you: the heart of the Home, a gourmet kitchen outfitted with SubZero refrigerator, Wolf gas range and microwave, Bosch dishwasher, instant hot on kitchen faucet, and sleek quartz countertops, flowing into a massive great room featuring a stunning stone fireplace and soaring vaulted ceilings. The Ultimate Primary Suite: A dreamy ensuite bathroom complete with a classic clawfoot tub situated perfectly to take in the stunning mountain views.
Space to Live & Work: An elegant dining room, a spacious second bedroom, a second full bath, and a dedicated home office. A main-level laundry room equipped with its own elevator access to make moving between floors a breeze. The Bonus Levels: The "Garage": Calling this a garage is an understatement—it’s a luxurious, immaculate space for your vehicles and toys.
Lower Level Walk-Out: A giant second primary bedroom, a massive double-sized recreation room, a separate entry, and its own private deck with views. Perfect for an in-law suite or the ultimate guest quarters! Outdoor Paradise: Two Covered Decks: Positioned perfectly to capture those breathtaking, year-round mountain views.
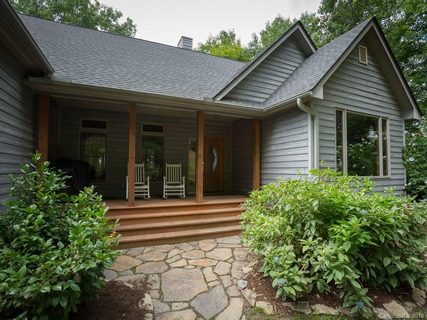
The Grounds: Custom landscaping, a built-in fire pit for chilly evenings, and a cozy outdoor sofa setup ready for entertaining. This is entirely turnkey. Every piece of high-end furniture, every extra, and every premium detail is included.
The sellers are ready to move, the price has never been sweeter, and a luxury estate like this will not last at this newly reduced price.
Property history
-
Aug 6, 2026Price reduced $1,299,000 ActiveWas $1,350,000
-
Jul 10, 2026Price reduced $1,350,000 ActiveWas $1,375,000
-
May 27, 2026Price reduced $1,375,000 ActiveWas $1,399,000
-
May 1, 2026Listed for sale $1,299,000 Active146 days on market
-
Apr 20, 2026Status changed to Off Market $1,399,000 Off MarketActive -> Off Market
-
Feb 20, 2026Price reduced $1,399,000 ActiveWas $1,450,000
-
Jan 5, 2026Price reduced $1,450,000 ActiveWas $1,470,000
-
Jun 13, 2025Previously listed $1,399,000 Off Market
-
Oct 11, 2023Sold $1,100,000 ClosedListed $1,195,000 · May 3, 2023 161 days on market
-
Jun 30, 2023Price reduced $1,195,000 ClosedWas $1,295,000
-
May 3, 2023Previously listed $1,195,000 Closed
-
Dec 7, 2018Sold $589,000 ClosedListed $624,000 · Jul 18, 2018 142 days on market
-
Sep 11, 2018Price reduced $624,000 ClosedWas $639,000
-
Jul 18, 2018Previously listed $624,000 Closed
Property Details
Interior Details
- Heating
- Electric
- Heat Pump
- Flooring
- Tile
- Wood
- Room Count
- 15
- Garage Sq Ft
- 543
- Half Bathrooms
- 0
- Unheated Sq Ft
- 1548
- Total Bathrooms
- 3
- Window Features
- Window Treatments
- Laundry Features
- Laundry Room
- Main Level
- Main Level Sq Ft
- 2077
- Interior Features
- Elevator
- Kitchen Island
- Open Floorplan
- Pantry
- Storage
- Walk-In Closet(s)
- Main Level Garage
- Yes
- Security Features
- Radon Mitigation System
- Upper Level Sq Ft
- 414
- Fireplace Features
- Gas Log
- Living Room
- Propane
- Main Level Bedrooms
- 2
- Unheated Main Sq Ft
- 881
- Unheated Upper Sq Ft
- 10
- Upper Level Bedrooms
- 0
- Main Level Full Baths
- 2
- Main Level Half Baths
- 0
- Second Living Quarters
- Interior Connected
- Room w/ Private Bath
- Separate Entrance
- Upper Level Full Baths
- 0
- Upper Level Half Baths
- 0
- Total Heated Living Area
- 3826
- Second Living Quarters Sq Ft
- 657
- Second Living Quarters Bedrooms
- 1
- Second Living Quarters Full Baths
- 1
- Second Living Quarters Half Baths
- 0
Dwelling And Structure
- Construction Type
- Site Built
- Accessibility Features
- Elevator
Square Footage And Levels
- Levels
- 1 Story/F.R.O.G.
- Above Grade Finished Area
- 2491
Parking And Garage
- Parking Features
- Attached Garage
- Garage Door Opener
- Garage Faces Side
Exterior Features
- Roof
- Architectural Shingle
- Exterior Features
- Fire Pit
- Outdoor Kitchen
- Construction Materials
- Hardboard Siding
- Patio And Porch Features
- Covered
- Deck
- Front Porch
- Rear Porch
Lot And Land
- Fencing
- Privacy
- Lot Features
- Private
- Sloped
- Views
- Lot Size Acres
- 1.66
- Lot Size Units
- Acres
Basement And Foundation
- Basement
- Exterior Entry
- Finished
- Walk-Out Access
- Foundation Details
- Basement
Waterfront And View
- View
- Long Range
- Mountain(s)
- Year Round
Utilities
- Sewer
- Septic Installed
- Water Source
- Well
Financial Information
- Hoa Dues
- Mandatory
- City Taxes Paid To
- No City Taxes Paid
Zoning And Restrictions
- Zoning
- Residential
- Restrictions
- Subdivision
- Subject To Ccrs
- Yes
Listed by Dara Kiely (828-707-0345) · CENTURY 21 Connected (828-348-0222)
Location
- Address
- 5 Saddle Ridge
- City
- Fletcher, NC 28732
- Community
- Brush Creek Farms
Schools
- Elementary
- Fairview
- Middle
- Cane Creek
- High
- AC Reynolds
School assignments may change. Contact the school district to confirm.

Details provided by CANOPYMLS as Distributed by MLS Grid and may not match the public record.
IDX information is provided exclusively for consumers’ personal, non-commercial use only; it may not be used for any purpose other than to identify prospective properties consumers may be interested in purchasing. Data is deemed reliable but is not guaranteed accurate by the MLS GRID. Use of this site may be subject to an end user license agreement.
Based on information submitted to the MLS GRID as of Sep 16, 2026. All data is obtained from various sources and may not have been verified by broker or MLS GRID. Supplied Open House Information is subject to change without notice. All information should be independently reviewed and verified for accuracy. Properties may or may not be listed by the office/agent presenting the information.
Some IDX listings have been excluded from this website.
Any use by you of search facilities of data on the site, other than by a consumer looking to purchase real estate, is prohibited.
DMCA Notice: Palmetto Park Realty respects the intellectual property rights of others. If you believe that your work has been copied in a way that constitutes copyright infringement, please provide our designated agent with written notice containing the following information: (1) identification of the copyrighted work claimed to have been infringed; (2) identification of the material that is claimed to be infringing; (3) your contact information; (4) a statement that you have a good faith belief that use of the material is not authorized; and (5) a statement that the information in the notification is accurate and you are authorized to act on behalf of the copyright owner.
Please send DMCA notices to: hello@palmettopark.com