1008 Dorsey Drive
Fort Mill, SC 29715
$209/Sq Ft
4 bd · 3 ba · 3,761 sqft · $209/sqft
About This Home
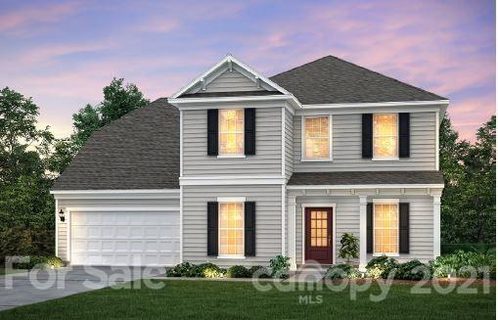
A rare find, this McCullough home with a basement backs to a stunning wooded view, and just a couple houses down from one of the community pools! From the moment you enter the covered front porch, you'll notice the fresh paint throughout the entire home, and luxury vinyl plank flooring that runs on the entire main level. You are flanked by a dining room with a tray ceiling and an office with french door.
A butlers pantry with space for a beverage refrigerator gives way to a chef's kitchen, with all the details - expansive quartz counters, gas range with stainless steel hood, large walk-in pantry, backsplash to the ceiling, and more! The breakfast area opens to a deck, perfect for grilling or enjoying the treed backdrop. The great room is centered by a cozy gas fireplace with stacked stone details.
You'll also find a flex space off the garage, ideal for a drop zone station, additional office or workspace, and extra storage. As you head upstairs you'll find a generous primary suite with a large walk-in closet, and a bathroom with dual vanities, a walk-in shower with a rainfall shower head, a bench, and tile to the ceiling. Another 3 bedrooms, a full bathroom, a laundry room, a large loft space, and walk-in attic storage round out the upstairs.
Head to the basement and you'll be amazed with all of the extra space—an expansive recreation room for multi-use, a full bathroom, and tons and tons of unfinished storage areas! As you head outside onto the lower level patio, you'll find a peaceful backyard with this exterior facing lot - plus full irrigation for easy maintenance. And don't miss the amenities - McCullough is a lifestyle rich community with 2 pools (one just 2 lots down), sport courts, a dog park, many open green spaces, near downtown Pineville with a new greenway access trail - welcome home!
Property history
-
Jul 10, 2026Status changed to Off Market $785,000 Off MarketActive -> Off Market
-
Jun 17, 2026Price reduced $785,000 ActiveWas $800,000
-
May 8, 2026Listed for sale $785,000 Off Market
-
Jul 21, 2022Sold $684,250 ClosedListed $696,920 · Sep 26, 2021 298 days on market
-
Dec 1, 2021Price changed $696,920 ClosedWas $688,695
-
Sep 26, 2021Previously listed $696,920 Closed
Property Details
Interior Details
- Heating
- Central
- Flooring
- Carpet
- Tile
- Vinyl
- Sqftmain
- 1346
- Roomcount
- 17
- Sqftlower
- 0
- Sqftother
- 0
- Sqftthird
- 0
- Sqftupper
- 1662
- Sqftgarage
- 588
- Bedroommain
- 0
- Bedroomupper
- 4
- Fullbathmain
- 0
- Halfbathmain
- 1
- Door Features
- French Doors
- Fullbathupper
- 2
- Halfbathupper
- 0
- Half Bathrooms
- 1
- Bedroombasement
- 0
- Total Bathrooms
- 4
- Fullbathbasement
- 1
- Halfbathbasement
- 0
- Laundry Features
- Laundry Room
- Upper Level
- Sqftunheatedmain
- 0
- Interior Features
- Attic Walk In
- Cable Prewire
- Entrance Foyer
- Kitchen Island
- Open Floorplan
- Pantry
- Walk-In Closet(s)
- Walk-In Pantry
- Mainlevelgarageyn
- 1
- Sqftunheatedlower
- 0
- Sqftunheatedthird
- 0
- Sqftunheatedtotal
- 492
- Sqftunheatedupper
- 0
- Fireplace Features
- Gas Log
- Great Room
- Sqfttotalpropertyhla
- 3761
- Sqftunheatedbasement
- 492
Dwelling And Structure
- Architectural Style
- Transitional
Square Footage And Levels
- Levels
- Two
- Above Grade Finished Area
- 3008
- Below Grade Finished Area
- 753
Parking And Garage
- Open Parking
- true
- Parking Features
- Attached Garage
- Open Parking Spaces
- 2
Exterior Features
- Roof
- Architectural Shingle
- Exterior Features
- In-Ground Irrigation
- Construction Materials
- Fiber Cement
- Patio And Porch Features
- Deck
- Front Porch
- Patio
Lot And Land
- Lot Features
- Cul-De-Sac
- Wooded
- Views
- Lot Size Acres
- 0.23
- Lot Size Units
- Acres
- Lot Size Dimensions
- 65x141x65x163
Basement And Foundation
- Basement
- Daylight
- Interior Entry
- Partially Finished
- Storage Space
- Walk-Out Access
- Foundation Details
- Basement
- Slab
Utilities
- Sewer
- County Sewer
- Utilities
- Cable Available
- Natural Gas
- Water Source
- County Water
Financial Information
- Citytaxespaidto
- No City Taxes Paid
- Hoasubjecttodues
- Mandatory
Zoning And Restrictions
- Zoningspecification
- RMX-20
Listed by Stefanie Janky (704-778-1211) · Howard Hanna Allen Tate Fort Mill (803-547-1185)
Location
- Address
- 1008 Dorsey Drive
- City
- Fort Mill, SC 29715
- Community
- McCullough
Schools
- Elementary
- Flint Hill
- Middle
- Springfield
- High
- Nation Ford
School assignments may change. Contact the school district to confirm.

Details provided by CANOPYMLS as Distributed by MLS Grid and may not match the public record.
IDX information is provided exclusively for consumers’ personal, non-commercial use only; it may not be used for any purpose other than to identify prospective properties consumers may be interested in purchasing. Data is deemed reliable but is not guaranteed accurate by the MLS GRID. Use of this site may be subject to an end user license agreement.
Based on information submitted to the MLS GRID as of Jul 10, 2026. All data is obtained from various sources and may not have been verified by broker or MLS GRID. Supplied Open House Information is subject to change without notice. All information should be independently reviewed and verified for accuracy. Properties may or may not be listed by the office/agent presenting the information.
Some IDX listings have been excluded from this website.
Any use by you of search facilities of data on the site, other than by a consumer looking to purchase real estate, is prohibited.
DMCA Notice: Palmetto Park Realty respects the intellectual property rights of others. If you believe that your work has been copied in a way that constitutes copyright infringement, please provide our designated agent with written notice containing the following information: (1) identification of the copyrighted work claimed to have been infringed; (2) identification of the material that is claimed to be infringing; (3) your contact information; (4) a statement that you have a good faith belief that use of the material is not authorized; and (5) a statement that the information in the notification is accurate and you are authorized to act on behalf of the copyright owner.
Please send DMCA notices to: hello@palmettopark.com