102 Finch Loop
Fort Mill, SC 29715
Est. $6,708/mo20% down · 7.125% · 30-yrAdjust
- P&I$5,923
- Taxes$394
- Insurance$366
- PMI$0
- HOA$25
Principal, interest, property tax, insurance & HOA. Estimate only — not a loan offer.
$205/Sq Ft
5 bd · 4 ba · 5,355 sqft · $205/sqft
HOA & Association
About This Home
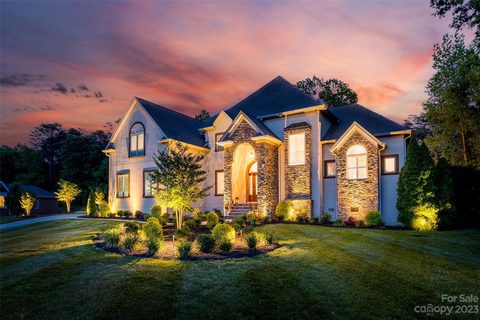
Looking for room to accommodate multigenerational living, work-from-home needs, or simply space for everyone to spread out? This 4-bedroom, 4.5-bath Fort Mill home in Spring Branch offers an exceptionally versatile floor plan with a main-level primary suite, private ensuite baths for every upstairs bedroom, multiple spacious living areas, and two dedicated office spaces. Seller offering a $25,000 concession with an acceptable offer!
Tucked away on a quiet cul-de-sac and zoned for Catawba Ridge High School, this home offers the flexibility to bring everyone together while still providing plenty of room for privacy. The main level features an oversized family room with fireplace, built-in bar, and beverage refrigerator, with direct access to the backyard. The kitchen, breakfast area, and keeping room with stone fireplace overlook the pool, creating another inviting gathering space. A conveniently located office just off the kitchen is perfect for managing household business, paying bills, or a homework station. Upstairs, a second private office tucked away within a bedroom offers a quiet, separate workspace.
The main-level primary suite features a tray ceiling, new LVP flooring, and private access to a platform deck. Upstairs, each bedroom has its own private bath, along with an additional bonus/flex space that can serve as a fifth bedroom, laundry chute, and walk-in storage. With multiple large living areas, there is room for everyone to enjoy their own space or come together to entertain and relax.
Step outside to your own resort-style retreat featuring a fenced saltwater pool and spa, spacious patio, and outdoor fireplace. Whether enjoying a relaxing afternoon poolside or gathering around the outdoor fireplace on cool fall evenings, this backyard is designed to extend your living space outdoors. App-controlled pool and spa lighting adds convenience, while an exterior-access powder room makes entertaining poolside easy.
Significant improvements include a new roof in 2023, new plumbing throughout in 2024, and newer HVAC systems installed in 2021 and 2023. Additional features include newer appliances and lighting, a side-load garage with epoxy flooring, irrigation system, front landscape up-lighting, custom front porch railings, and a laundry room with utility sink and custom pet spa.
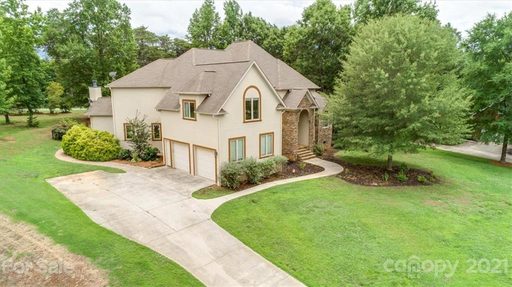
A spacious lot and generous driveway provide ample parking for family and guests. Conveniently located in the heart of Fort Mill, Spring Branch offers access to shopping, dining, and everyday conveniences while delivering the space, flexibility, and outdoor amenities that make this home stand out.
Property history
-
Oct 2, 2026Price reduced $1,099,000 ActiveWas $1,149,000
-
Aug 30, 2026Status changed to Off Market $1,149,000 Off MarketActive -> Off Market
-
Aug 11, 2026Price reduced $1,149,000 ActiveWas $1,199,000
Show 5 more Show less
-
Jun 25, 2026Listed for sale $1,199,000 ActiveListed 98 Days
-
Aug 28, 2023Sold $975,000 ClosedListed $1,049,000 · Jun 30, 2023 59 days on market
-
Jun 30, 2023Previously listed $1,049,000 Closed
-
Jul 30, 2021Sold $750,000 ClosedListed $750,000 · Jun 25, 2021 35 days on market
-
Jun 25, 2021Previously listed $750,000 Closed
Property Details
Interior Details
- Heating
- Forced Air
- Natural Gas
- Flooring
- Carpet
- Laminate
- Tile
- Room Count
- 17
- Garage Sq Ft
- 579
- Half Bathrooms
- 1
- Total Bathrooms
- 5
- Laundry Features
- Laundry Chute
- Laundry Room
- Main Level
- Sink
- Other - See Remarks
- Main Level Sq Ft
- 2992
- Basement Bedrooms
- 0
- Interior Features
- Attic Walk In
- Built-in Features
- Entrance Foyer
- Kitchen Island
- Open Floorplan
- Walk-In Closet(s)
- Walk-In Pantry
- Wet Bar
- Main Level Garage
- Yes
- Upper Level Sq Ft
- 2363
- Fireplace Features
- Family Room
- Gas
- Gas Log
- Keeping Room
- Outside
- Wood Burning
- Basement Full Baths
- 0
- Basement Half Baths
- 0
- Main Level Bedrooms
- 1
- Lower Level Bedrooms
- 0
- Third Level Bedrooms
- 0
- Upper Level Bedrooms
- 4
- Main Level Full Baths
- 1
- Main Level Half Baths
- 1
- Lower Level Full Baths
- 0
- Lower Level Half Baths
- 0
- Third Level Full Baths
- 0
- Third Level Half Baths
- 0
- Upper Level Full Baths
- 3
- Second Living Quarters Bedrooms
- 0
- Second Living Quarters Full Baths
- 0
- Second Living Quarters Half Baths
- 0
Dwelling And Structure
- Construction Type
- Site Built
Square Footage And Levels
- Levels
- Two
- Above Grade Finished Area
- 5355
Parking And Garage
- Parking Features
- Driveway
- Attached Garage
- Garage Faces Side
Exterior Features
- Roof
- Architectural Shingle
- Exterior Features
- In-Ground Irrigation
- Construction Materials
- Hard Stucco
- Stone
- Patio And Porch Features
- Deck
- Front Porch
- Patio
Lot And Land
- Fencing
- Back Yard
- Lot Features
- Cul-De-Sac
- Lot Size Acres
- 0.8
- Lot Size Units
- Acres
Basement And Foundation
- Foundation Details
- Crawl Space
Utilities
- Sewer
- County Sewer
- Utilities
- Cable Available
- Cable Connected
- Electricity Connected
- Natural Gas
- Water Source
- County Water
Financial Information
- Hoa Dues
- Mandatory
- City Taxes Paid To
- Fort Mill
Zoning And Restrictions
- Zoning
- Residential
- Restrictions
- Architectural Review
- Subject To Ccrs
- Yes
Pool And Spa
- Private Pool
- true
- Pool Features
- In Ground
Listed by Laura Edmonds (704-292-4001) · Southern Nest Realty Inc (704-309-0348)
Location
- Address
- 102 Finch Loop
- City
- Fort Mill, SC 29715
- Community
- Spring Branch Glen
Schools
- Elementary
- River Trail
- Middle
- Banks Trail
- High
- Catawba Ridge
School assignments may change. Contact the school district to confirm.

Details provided by CANOPYMLS as Distributed by MLS Grid and may not match the public record.
IDX information is provided exclusively for consumers’ personal, non-commercial use only; it may not be used for any purpose other than to identify prospective properties consumers may be interested in purchasing. Data is deemed reliable but is not guaranteed accurate by the MLS GRID. Use of this site may be subject to an end user license agreement.
Based on information submitted to the MLS GRID as of Nov 3, 2026. All data is obtained from various sources and may not have been verified by broker or MLS GRID. Supplied Open House Information is subject to change without notice. All information should be independently reviewed and verified for accuracy. Properties may or may not be listed by the office/agent presenting the information.
Some IDX listings have been excluded from this website.
Any use by you of search facilities of data on the site, other than by a consumer looking to purchase real estate, is prohibited.
DMCA Notice: Palmetto Park Realty respects the intellectual property rights of others. If you believe that your work has been copied in a way that constitutes copyright infringement, please provide our designated agent with written notice containing the following information: (1) identification of the copyrighted work claimed to have been infringed; (2) identification of the material that is claimed to be infringing; (3) your contact information; (4) a statement that you have a good faith belief that use of the material is not authorized; and (5) a statement that the information in the notification is accurate and you are authorized to act on behalf of the copyright owner.
Please send DMCA notices to: hello@palmettopark.com