2126 Midnight Blue Lane
Fort Mill, SC 29708
Est. $1,926/mo20% down · 6.5% · 30-yrAdjust
- P&I$1,694
- Taxes$120
- Insurance$112
- PMI$0
- HOA$0
Principal, interest, property tax, insurance & HOA. Estimate only — not a loan offer.
$170/Sq Ft
3 bd · 2 ba · 1,975 sqft · $170/sqft
About This Home
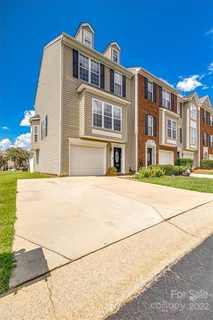
Assumable Rate 5.5%, 26 year mortgage. Out of pocket difference does not exceed $10k. You must qualify with Freedom Mortgage. Seller has docs ready! Welcome to 2126 Midnight Blue, a modernized end-unit home offering thoughtful updates, smart-home convenience, and features that truly set it apart within the community.
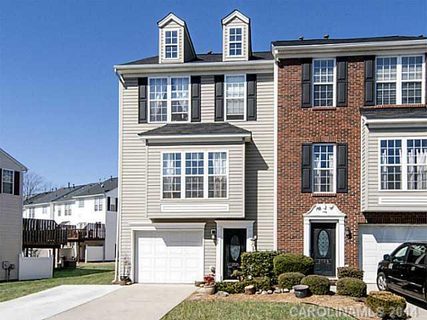
One of the standout features is the rare combination of a one-car garage and two-car driveway, providing coveted additional parking. As an end unit, the home also enjoys added outdoor space and a more open feel.
Inside, three levels provide flexibility for the way you live. The versatile first floor can serve as a home gym, recreation room, office, flex space, or potentially be converted into an additional bedroom to suit your needs. A new ceiling fan, refreshed first-floor bath, and custom drop zone for shoes, bags, and keys add everyday function.
Head upstairs on the newly installed hardwood staircase with motion-sensor lighting—a modern upgrade that delivers both style and convenience.
The kitchen brings smart technology home with a smart range - elevate your experience by purchasing a smart frige. The stove has Alexa-enabled connectivity and app-based functionality. The kitchen package also includes the original dishwasher, microwave with air-fry functionality, and a wine refrigerator.
Throughout the home, thoughtful modernization creates a fresh, updated feel that distinguishes this property from others nearby.
And just outside? A mature rosemary bush adds a special touch—fresh rosemary for cooking, home uses, or simply enjoying its fragrance after the rain.
With three levels of living, an end-unit location, expanded parking, smart appliances, modern upgrades, flexible living space, and generous outdoor space, 2126 Midnight Blue offers features that are hard to duplicate.
Schedule your private showing and experience what makes this home different. Ask your agent to share the payment in the agent notes.
Property history
-
Oct 3, 2026Back on market $335,000 ActiveComing Soon -> Active
-
Oct 3, 2026Listed for sale $335,000 Active1 day on market
-
Oct 17, 2022Sold $319,000 ClosedListed $319,000 · Aug 5, 2022 73 days on market
-
Sep 12, 2022Price reduced $319,000 ClosedWas $323,000
-
Aug 5, 2022Previously listed $319,000 Closed
-
Apr 25, 2014Sold $153,500 ClosedListed $150,000 · Mar 1, 2014 55 days on market
-
Mar 1, 2014Previously listed $150,000 Closed
Property Details
Interior Details
- Heating
- Central
- Room Count
- 9
- Lower Level
- Entire Level Above Grade
- Half Bathrooms
- 2
- Unheated Sq Ft
- 225
- Total Bathrooms
- 4
- Laundry Features
- Electric Dryer Hookup
- Washer Hookup
- Main Level Sq Ft
- 765
- Lower Level Sq Ft
- 493
- Main Level Garage
- Yes
- Upper Level Sq Ft
- 717
- Main Level Bedrooms
- 0
- Unheated Main Sq Ft
- 225
- Third Level Bedrooms
- 0
- Upper Level Bedrooms
- 3
- Main Level Full Baths
- 0
- Main Level Half Baths
- 1
- Lower Level Half Baths
- 1
- Upper Level Full Baths
- 2
Dwelling And Structure
- Construction Type
- Site Built
Square Footage And Levels
- Levels
- Three
- Above Grade Finished Area
- 1975
Parking And Garage
- Parking Features
- Driveway
- Attached Garage
Exterior Features
- Construction Materials
- Brick Partial
Lot And Land
- Lot Size Acres
- 0.03
- Lot Size Units
- Acres
Basement And Foundation
- Foundation Details
- Slab
Utilities
- Sewer
- Public Sewer
- Water Source
- City
Financial Information
- City Taxes Paid To
- Fort Mill
Zoning And Restrictions
- Zoning
- RD-I
- Subject To Ccrs
- Yes
Listed by Helen Edwards Jackson (980-229-4940) · UPSURGE Realty (980-229-4940)
Location
- Address
- 2126 Midnight Blue Lane
- City
- Fort Mill, SC 29708
- Community
- Waterstone
Schools
- Elementary
- Gold Hill
- Middle
- Gold Hill
- High
- Fort Mill
School assignments may change. Contact the school district to confirm.

Details provided by CANOPYMLS as Distributed by MLS Grid and may not match the public record.
IDX information is provided exclusively for consumers’ personal, non-commercial use only; it may not be used for any purpose other than to identify prospective properties consumers may be interested in purchasing. Data is deemed reliable but is not guaranteed accurate by the MLS GRID. Use of this site may be subject to an end user license agreement.
Based on information submitted to the MLS GRID as of Oct 3, 2026. All data is obtained from various sources and may not have been verified by broker or MLS GRID. Supplied Open House Information is subject to change without notice. All information should be independently reviewed and verified for accuracy. Properties may or may not be listed by the office/agent presenting the information.
Some IDX listings have been excluded from this website.
Any use by you of search facilities of data on the site, other than by a consumer looking to purchase real estate, is prohibited.
DMCA Notice: Palmetto Park Realty respects the intellectual property rights of others. If you believe that your work has been copied in a way that constitutes copyright infringement, please provide our designated agent with written notice containing the following information: (1) identification of the copyrighted work claimed to have been infringed; (2) identification of the material that is claimed to be infringing; (3) your contact information; (4) a statement that you have a good faith belief that use of the material is not authorized; and (5) a statement that the information in the notification is accurate and you are authorized to act on behalf of the copyright owner.
Please send DMCA notices to: hello@palmettopark.com