832 Savile Lane
Fort Mill, SC 29715
Est. $7,494/mo20% down · 6.5% · 30-yrAdjust
- P&I$6,568
- Taxes$465
- Insurance$433
- PMI$0
- HOA$28
Principal, interest, property tax, insurance & HOA. Estimate only — not a loan offer.
$312/Sq Ft
5 bd · 4 ba · 4,168 sqft · $312/sqft
HOA & Association
About This Home
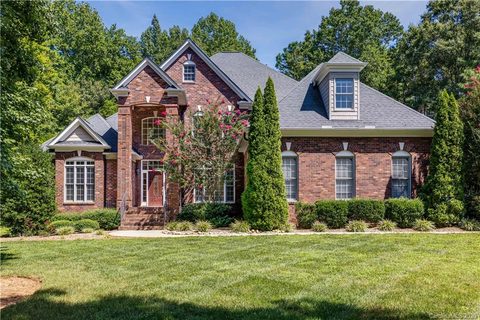
There are homes that check every box, and then there are homes that make you never want to leave. Nestled on a beautifully landscaped, private one-acre homesite in the sought-after Oxford Place community, this exceptional custom home offers the perfect blend of timeless elegance, everyday comfort, and resort-style living. From the moment you arrive, the picturesque setting, mature trees, and welcoming curb appeal create an unforgettable first impression.
Inside, thoughtfully designed living spaces flow effortlessly, offering formal and casual gathering areas, a stunning chef's kitchen, beautiful cabinetry, spacious living areas anchored by beautiful fireplaces, and a main-level primary suite designed as a peaceful retreat. Step outside and discover what truly sets this home apart. Your backyard is a private oasis featuring a heated saltwater pool and spa, lush professional landscaping, expansive outdoor living spaces, and room to entertain, relax, and create memories year-round.
Whether hosting summer gatherings, enjoying quiet mornings with coffee, or ending the day under the Carolina sky, every space has been designed to embrace the lifestyle you've been dreaming of. With five bedrooms, 4.5 baths, over 4,100 square feet, an attached and detached garage complete with a created gathering spot, and a rare one-acre homesite, this home offers the space and flexibility today's buyers are searching for.
Located just minutes from award-winning Fort Mill schools, shopping, dining, and convenient access to Charlotte, this is more than a home; it's the lifestyle you've worked for. Welcome to your forever home.
Property history
-
Aug 3, 2026Went pending $1,299,000 PendingActive -> Pending
-
Jul 26, 2026Price reduced $1,299,000 ActiveWas $1,330,000
-
Jul 26, 2026Price reduced $1,299,000 PendingWas $1,330,000
-
Jul 9, 2026Back on market $1,330,000 ActiveComing Soon -> Active
-
Jul 9, 2026Listed for sale $1,299,000 Pending84 days on market
-
Oct 14, 2020Sold $655,000 ClosedListed $650,000 · Aug 19, 2020 56 days on market
-
Aug 19, 2020Previously listed $650,000 Closed
-
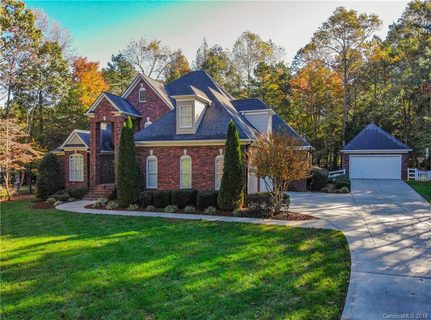
Mar 29, 2019Sold $570,000 ClosedListed $585,000 · Nov 9, 2018 140 days on market
-
Feb 6, 2019Price reduced $585,000 ClosedWas $600,000
-
Nov 9, 2018Previously listed $585,000 Closed
Property Details
Interior Details
- Heating
- Central
- Electric
- Forced Air
- Natural Gas
- Flooring
- Carpet
- Tile
- Wood
- Main Level Sq Ft
- 2663
- Room Count
- 16
- Upper Level Sq Ft
- 1505
- Exclusions
- 6 large rocks around property - family heirlooms
- Garage Sq Ft
- 1481
- Main Level Bedrooms
- 2
- Upper Level Bedrooms
- 3
- Main Level Full Baths
- 2
- Main Level Half Baths
- 1
- Upper Level Full Baths
- 2
- Upper Level Half Baths
- 0
- Half Bathrooms
- 1
- Total Bathrooms
- 5
- Window Features
- Insulated Window(s)
- Laundry Features
- Laundry Room
- Main Level
- Interior Features
- Attic Stairs Pulldown
- Built-in Features
- Entrance Foyer
- Kitchen Island
- Pantry
- Split Bedroom
- Walk-In Closet(s)
- Walk-In Pantry
- Main Level Garage
- Yes
- Fireplace Features
- Gas Log
- Great Room
- Living Room
- Outside
- Wood Burning
Dwelling And Structure
- Architectural Style
- Traditional
- Construction Type
- Site Built
Square Footage And Levels
- Levels
- Two
- Above Grade Finished Area
- 4168
Parking And Garage
- Parking Features
- Driveway
- Attached Garage
- Detached Garage
- Garage Faces Side
- Keypad Entry
Exterior Features
- Roof
- Architectural Shingle
- Fiberglass
- Exterior Features
- In-Ground Hot Tub / Spa
- Construction Materials
- Brick Full
- Patio And Porch Features
- Covered
- Enclosed
- Front Porch
- Patio
- Rear Porch
Lot And Land
- Fencing
- Back Yard
- Fenced
- Lot Features
- Level
- Private
- Wooded
- Lot Size Acres
- 1.01
- Lot Size Units
- Acres
- Lot Size Dimensions
- 1.01
Basement And Foundation
- Foundation Details
- Crawl Space
Utilities
- Sewer
- Septic Installed
- Utilities
- Cable Available
- Water Source
- Well
Financial Information
- City Taxes Paid To
- Fort Mill
- Hoa Dues
- Mandatory
Zoning And Restrictions
- Zoning
- RUD-I
- Subject To Ccrs
- Yes
- Restrictions
- Architectural Review
Pool And Spa
- Private Pool
- true
- Pool Features
- Heated
- In Ground
- Pool/Spa Combo
- Salt Water
Listed by Paige Boykin (843-251-2707) · EXP Realty LLC Market St (843-251-2707)
Location
- Address
- 832 Savile Lane
- City
- Fort Mill, SC 29715
- Community
- Oxford Place
Schools
- Elementary
- Dobys Bridge
- Middle
- Forest Creek
- High
- Catawba Ridge
School assignments may change. Contact the school district to confirm.

Details provided by CANOPYMLS as Distributed by MLS Grid and may not match the public record.
IDX information is provided exclusively for consumers’ personal, non-commercial use only; it may not be used for any purpose other than to identify prospective properties consumers may be interested in purchasing. Data is deemed reliable but is not guaranteed accurate by the MLS GRID. Use of this site may be subject to an end user license agreement.
Based on information submitted to the MLS GRID as of Aug 3, 2026. All data is obtained from various sources and may not have been verified by broker or MLS GRID. Supplied Open House Information is subject to change without notice. All information should be independently reviewed and verified for accuracy. Properties may or may not be listed by the office/agent presenting the information.
Some IDX listings have been excluded from this website.
Any use by you of search facilities of data on the site, other than by a consumer looking to purchase real estate, is prohibited.
DMCA Notice: Palmetto Park Realty respects the intellectual property rights of others. If you believe that your work has been copied in a way that constitutes copyright infringement, please provide our designated agent with written notice containing the following information: (1) identification of the copyrighted work claimed to have been infringed; (2) identification of the material that is claimed to be infringing; (3) your contact information; (4) a statement that you have a good faith belief that use of the material is not authorized; and (5) a statement that the information in the notification is accurate and you are authorized to act on behalf of the copyright owner.
Please send DMCA notices to: hello@palmettopark.com