104 Brierfield Way
Fountain Inn, SC 29644
$117/Sq Ft
Sold
4 bd · 3 ba · 2,133 sqft · $117/sqft
HOA & Association
About This Home
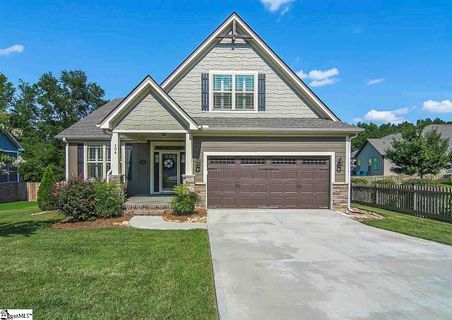
Welcome to the popular Tucker Branch subdivision where this beautiful custom home features 4 bedrooms, 3 baths and gorgeous hardwoods throughout the main level. Upon entry, you will notice the dining room with custom plantation blinds, a nice feature that is found on most of the windows throughout the home. Moving forward, the modern kitchen is complete with back splash, granite counter-tops, stainless steel appliances, large center island and plenty of cabinet space.
From the kitchen, you will make your way into the great room and be welcomed by its vaulted ceilings and gas log fireplace. You will then want to step out through the sliding glass doors onto the lovely screened in porch – perfect for entertaining. There you will also notice the professionally landscaped yard!
The master is on the main level with a large walk in closet, dual sinks, garden tub and separate shower. There are also two more bedrooms on the main level with their own walk-in closets! As you make your way upstairs, you’ll find a private bedroom with its own walk-in closet and full bathroom.
The location of this home is idyllic being within walking distance of downtown Fountain Inn as well as near medical facilities, dining and shopping for all tastes. This home has lots of charm and is a must see – schedule your appointment today!
Property Details
Property Overview
- County
- Laurens
- Levels
- One and One Half
- Architectural Style
- Ranch
- Craftsman
Interior Details
- Flooring
- Carpet
- Ceramic Tile
- Wood
- Appliances
- Dishwasher
- Disposal
- Self Cleaning Oven
- Electric Cooktop
- Electric Oven
- Free-Standing Electric Range
- Microwave
- Gas Water Heater
- Laundry Features
- 1st Floor
- Walk-in
- Laundry Room
- Interior Features
- Ceiling Fan(s)
- Vaulted Ceiling(s)
- Ceiling Smooth
- Tray Ceiling(s)
- Granite Counters
- Open Floorplan
- Fireplace Features
- Gas Log
- Gas Starter
Parking And Garage
- Garage Spaces
- 2
- Parking Features
- Attached
- Paved
- Key Pad Entry
Exterior Features
- Roof
- Architectural
- Driveway
- Attached
- Paved
- Key Pad Entry
- Foundation
- Crawl Space
- Patio Porch
- Screened
- Front Porch
- Construction
- Hardboard Siding
- Stone
Lot And Land
- Lot Features
- 1/2 Acre or Less
- Cul-De-Sac
- Sidewalk
- Sloped
- Few Trees
- Sprklr In Grnd-Partial Yd
- Lot Size Acres
- 0.28
Utilities And Systems
- Sewer
- Public Sewer
- Cooling
- Central Air
- Electric
- Heating
- Forced Air
- Natural Gas
- Utilities
- Underground Utilities
- Cable Available
- Water Source
- Public
Tax Information
- Annual Tax
- 1249
Community
- Community Features
- Street Lights
Listed by John Murphy of Keller Williams Greenville Central
Location
- Address
- 104 Brierfield Way
- City
- Fountain Inn, SC 29644
- Community
- Tucker Branch
- County
- Laurens
Schools
- Elementary
- Fountain Inn
- Middle
- Bryson
- High
- Hillcrest
School assignments may change. Contact the school district to confirm.
The information is being provided by Greater Greenville MLS. Information deemed reliable but not guaranteed. Information is provided for consumers’ personal, non-commercial use, and may not be used for any purpose other than the identification of potential properties for purchase. Copyright 2025 Greater Greenville MLS. All Rights Reserved.
Free account needed — create one to continue viewing homes.
Members see everything — free👋 Still browsing Tucker Branch?
See everything on 104 Brierfield Way
Full photos, price history, and every active & pending home in Tucker Branch with a free account.
 1 / 32
- ✓ Full price & tax history for this home
- ✓ Every active & pending Tucker Branch listing
- ✓ Price-drop & new-listing alerts — you control them
Palmetto Park Realty Team
 $390K
$390K $350K
$350KCheck your messages
Enter your 6-digit code
We sent a code to .
You're in — want text alerts too?
Verify your number and we'll text you price drops and new Tucker Branch listings. 1–2 texts a month, stop anytime.
You're in
Enjoy full access to 104 Brierfield Way and every home on Palmetto Park.