2720 Steeplechase Road
Gastonia, NC 28056
Est. $2,711/mo20% down · 6.5% · 30-yrAdjust
- P&I$2,275
- Taxes$281
- Insurance$150
- PMI$0
- HOA$5
Principal, interest, property tax, insurance & HOA. Estimate only — not a loan offer.
$182/Sq Ft
3 bd · 2 ba · 2,477 sqft · $182/sqft
HOA & Association
About This Home
Discover the perfect blend of comfort and style in this stunning two-story home, located in the highly sought-after, low-turnover Su-San Farms neighborhood. Offering over 2,000 square feet of above-grade living space (just under 2,500 SF total) with hardwood flooring throughout, this property combines quiet, established community living with ultimate convenience—situated less than 15 miles from the airport and about 1 mile from the Gaston Country Club.
*Key Property Highlights
-Desirable Location: Nestled in a peaceful, tight-knit, low-turnover community with easy access to the Charlotte metro area.
-Spacious Primary Suite: A true upper-level retreat featuring its own cozy fireplace, a generous walk-in closet, and an updated luxury primary bath complete with a deep soaking tub and sleek walk-in shower.
-Versatile Outdoor Living: Designed for entertaining with multiple spaces, including a covered patio, lower deck, expansive main-floor deck spanning the length of the home, and a fully fenced backyard with a firepit area.
-Exceptional Interior: Features more than 2,000 SF above grade, gleaming hardwood floors throughout, a warm living room with a fireplace, formal dining room, bright breakfast area, and a beautifully updated kitchen.
-Bonus Space: A versatile lower-level basement area ideal for a rec room, home office, or fitness space, plus a convenient laundry area and French doors leading outside.
-Home Layout & Features
-Main Level: Warm living room with a fireplace, formal dining room, bright breakfast nook, updated kitchen with modern appliances and pantry, and access to the expansive main-floor deck.
-Upper Level: The expansive primary suite with a fireplace, walk-in closet, and spa-like luxury bath, accompanied by two additional bedrooms and a full guest bathroom.
-Lower Level / Exterior: Flexible basement space, covered patio, upper and lower outdoor decks, and a private, fenced backyard perfect for dining al fresco or relaxing by the fire.
Don't miss this rare opportunity to own a home in such a quiet, established, and tightly held community!
Sellers willing to offer concession for a 2/1 rate buy-down!
Property history
-
Sep 24, 2026Price reduced $449,950 ActiveWas $465,000
-
Sep 18, 2026Back on market $465,000 ActiveOff Market -> Active
-
Sep 12, 2026Status changed to Off Market $465,000 Off MarketActive -> Off Market
-
Aug 18, 2026Price reduced $465,000 ActiveWas $487,500
-
Aug 6, 2026Price reduced $487,500 ActiveWas $499,995
-
Jul 22, 2026Price reduced $499,995 ActiveWas $515,000
-
Jul 10, 2026Price reduced $515,000 ActiveWas $525,000
-
Jun 19, 2026Back on market $525,000 ActiveComing Soon -> Active
-
Jun 19, 2026Listed for sale $449,950 Active97 days on market
-
Jun 28, 2024Sold $435,000 ClosedListed $450,000 · Apr 11, 2024 78 days on market
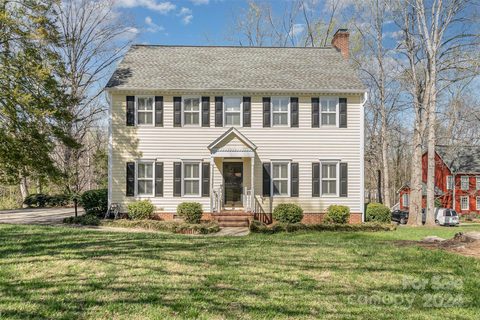
-
Apr 11, 2024Previously listed $450,000 Closed
-
Aug 31, 2021Sold $356,300 ClosedListed $345,000 · Jul 23, 2021 39 days on market
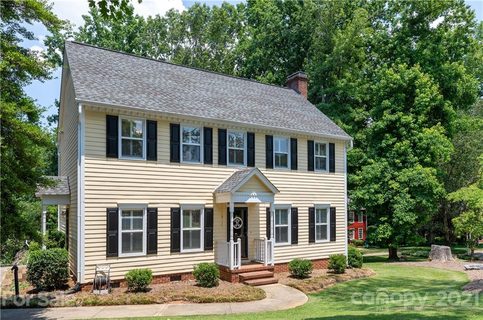
-
Jul 23, 2021Previously listed $345,000 Closed
-
Aug 27, 2015Sold $209,900 ClosedListed $209,900 · Jul 22, 2015 36 days on market
-
Jul 22, 2015Previously listed $209,900 Closed
Property Details
Interior Details
- Heating
- Heat Pump
- Flooring
- Tile
- Wood
- Room Count
- 11
- Door Features
- French Doors
- Insulated Door(s)
- Storm Door(s)
- Half Bathrooms
- 1
- Total Bathrooms
- 3
- Window Features
- Insulated Window(s)
- Laundry Features
- In Basement
- Main Level Sq Ft
- 1024
- Basement Bedrooms
- 0
- Interior Features
- Attic Stairs Pulldown
- Pantry
- Walk-In Closet(s)
- Upper Level Sq Ft
- 1004
- Fireplace Features
- Living Room
- Primary Bedroom
- Basement Full Baths
- 0
- Basement Half Baths
- 0
- Main Level Bedrooms
- 0
- Upper Level Bedrooms
- 3
- Main Level Full Baths
- 0
- Main Level Half Baths
- 1
- Upper Level Full Baths
- 2
- Upper Level Half Baths
- 0
Dwelling And Structure
- Construction Type
- Site Built
- Architectural Style
- Colonial
Square Footage And Levels
- Levels
- Two
- Above Grade Finished Area
- 2028
- Below Grade Finished Area
- 449
Parking And Garage
- Parking Features
- Driveway
Exterior Features
- Roof
- Architectural Shingle
- Construction Materials
- Vinyl
- Patio And Porch Features
- Deck
- Patio
- Rear Porch
Lot And Land
- Fencing
- Back Yard
- Partial
- Lot Features
- Cul-De-Sac
- Sloped
- Lot Size Acres
- 0.65
- Lot Size Units
- Acres
- Lot Size Dimensions
- 165x51x43x254x287
Basement And Foundation
- Basement
- Exterior Entry
- Finished
- Interior Entry
- Walk-Out Access
- Walk-Up Access
- Foundation Details
- Basement
- Crawl Space
Utilities
- Sewer
- Public Sewer
- Utilities
- Electricity Connected
- Natural Gas
- Water Source
- City
Financial Information
- Hoa Dues
- Mandatory
- City Taxes Paid To
- Gastonia
Zoning And Restrictions
- Zoning
- R2
- Restrictions
- Building
- Subdivision
- Subject To Ccrs
- Yes
Listed by Debbie Pope (704-472-9238) · Century 21 Town & Country Rlty (704-735-1425)
Location
- Address
- 2720 Steeplechase Road
- City
- Gastonia, NC 28056
- Community
- Su San Farms
Schools
- Elementary
- Robinson
- Middle
- Cramerton
- High
- Forestview
School assignments may change. Contact the school district to confirm.

Details provided by CANOPYMLS as Distributed by MLS Grid and may not match the public record.
IDX information is provided exclusively for consumers’ personal, non-commercial use only; it may not be used for any purpose other than to identify prospective properties consumers may be interested in purchasing. Data is deemed reliable but is not guaranteed accurate by the MLS GRID. Use of this site may be subject to an end user license agreement.
Based on information submitted to the MLS GRID as of Sep 24, 2026. All data is obtained from various sources and may not have been verified by broker or MLS GRID. Supplied Open House Information is subject to change without notice. All information should be independently reviewed and verified for accuracy. Properties may or may not be listed by the office/agent presenting the information.
Some IDX listings have been excluded from this website.
Any use by you of search facilities of data on the site, other than by a consumer looking to purchase real estate, is prohibited.
DMCA Notice: Palmetto Park Realty respects the intellectual property rights of others. If you believe that your work has been copied in a way that constitutes copyright infringement, please provide our designated agent with written notice containing the following information: (1) identification of the copyrighted work claimed to have been infringed; (2) identification of the material that is claimed to be infringing; (3) your contact information; (4) a statement that you have a good faith belief that use of the material is not authorized; and (5) a statement that the information in the notification is accurate and you are authorized to act on behalf of the copyright owner.
Please send DMCA notices to: hello@palmettopark.com