406 Duskywing Drive
Goose Creek, SC 29445
Est. $2,000/mo — See my rate
$217/Sq Ft
3 bd · 2 ba · 1,600 sqft · $217/sqft
About This Home
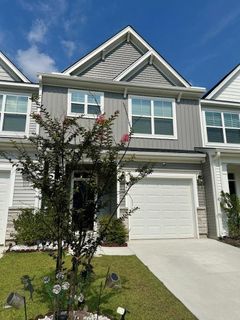
Better than new! Built just 15 months ago by Eastwood Homes, 406 Duskywing blends Lowcountry charm with turn-key luxury--saving you the wait, stress, and expense of new construction. Nestled in the desirable Landings at Montague, this pristine residence features a light-filled open layout packed with stylish owner upgrades you won't get from standard builder specs. At its heart sits a gourmet kitchen with upgraded cabinetry, sleek counters, stainless appliances, & island seating flowing seamlessly into the main living spaces--perfect for everyday living & effortless entertaining. Unwind in your serene primary suite, or step outside to relax in the Lowcountry breeze. Minutes to local dining, shopping, parks, & major routes. PICTURES COMING FRIDAYWhy 406 Duskywing? Why wait 6 to 12 months for a build job when you can own a fully finished, beautifully elevated home today? Built just 16 months ago by Eastwood Homes, this property offers all the peace of mind and energy efficiency of new construction, combined with high-end, AFTERMARKET OWNER UPGRADES that save you thousands in out-of-pocket costs after closing.
Interior & Living Spaces Open & Airy Layout: Thoughtfully designed open floor plan featuring abundant natural light, soaring ceilings, and seamless flow between living, dining, and outdoor spaces.
Designer Upgrades: Upgraded lighting fixtures, high-end hardware, custom window treatments/blinds, and modern ceiling fans throughout (no work left to do!).
Gourmet Kitchen: Features expanded cabinetry with soft-close drawers, upgraded quartz/granite countertops, custom tile backsplash, premium stainless steel appliance package, and a large central island with bar seating.
Primary Suite Sanctuary: Generously sized main bedroom featuring a tray ceiling, walk-in closet, and a spa-like ensuite bath with dual vanities and an upgraded walk-in shower.
Flexible Living: Generously sized secondary bedrooms and versatile flexible spaces ideal for a home office, guest suite, or media room.
Exterior & Community Highlights Curb Appeal & Outdoor Living: Manicured landscaping, a private backyard setup ideal for relaxing or entertaining, and a covered patio to enjoy the Lowcountry breeze.
Low-Maintenance Efficiency: Modern, energy-efficient construction, double-pane Low-E windows, and a high-efficiency HVAC system for lower monthly utility bills.
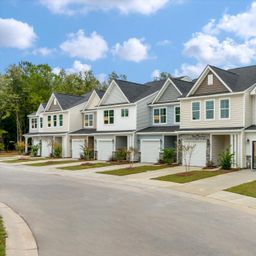
The Landings at Montague: Located in one of the area's premier Eastwood Homes communities, offering tree-lined streets, quiet low-traffic neighborhood feel, and high community pride.
Unbeatable Convenience: Minutes to top-rated local dining, boutique shopping, grocery stores, parks, and major commute corridors for quick access across the region.
Turn-Key Value Summary Age: ~15 months old (Pristine, move-in ready condition)
Builder: Eastwood Homes
Included Extras: All window treatments/blinds, upgraded lighting/fans, and custom finishings stay with the home! ---------
Property Details
Overview
- Directions
- Hwy 52 To Montague Plantation Rd. Take Montague Plantation Rd. To Swallowtail. Take Swallowtail To Duskywing And You Have Arrived Home
- Mlsareamajor
- 72 - G.Cr/M. Cor. Hwy 52-Oakley-Cooper River
- Taxmapnumber
- 2350604023
- Structuretype
- Townhouse
- Countyorparish
- Berkeley
- Propertysubtype
- Single Family Attached
- Constructionmaterials
- Stone Veneer, Vinyl Siding
Interior Features
- Cooling
- Central Air
- Heating
- Electric, Heat Pump
- Flooring
- Carpet, Ceramic Tile, Luxury Vinyl
- Roomtype
- Eat-In-Kitchen, Family, Foyer, Pantry
- Laundryfeatures
- Electric Dryer Hookup, Washer Hookup
- Interiorfeatures
- Ceiling - Smooth, High Ceilings, Kitchen Island, Ceiling Fan(s), Eat-in Kitchen, Family, Entrance Foyer, Pantry
Exterior Features
- Roof
- Architectural
- Fencing
- Wood
- Otherstructures
- No
- Parkingfeatures
- 1 Car Garage, Attached, Garage Door Opener
- Exteriorfeatures
- Rain Gutters
- Patioandporchfeatures
- Patio
Lot And Land
- Lotfeatures
- Cul-De-Sac
- Lotsizearea
- 0.2
- Lotsizeacres
- 0.2
- Lotsizeunits
- Acres
Systems And Utilities
- Sewer
- Public Sewer
- Utilities
- BCW & SA, Berkeley Elect Co-Op, City of Goose Creek
- Watersource
- Public
Financial Information
- Listingterms
- Cash, Conventional, FHA, State Housing Authority, VA Loan
Green Features
- Greenbuildingverificationtype
- HERS Index Score
Community And Hoa
- Communityfeatures
- Lawn Maint Incl, Trash
Room Dimensions
- Bathroomshalf
- 1
- Roommasterbedroomlevel
- Upper
Listed by Ashley Dangerfield · Charleston Home Team
Location
- Address
- 406 Duskywing Drive
- City
- Goose Creek, SC 29445
- Community
- Landings At Montague
- County
- Berkeley
Schools
- Elementary
- Boulder Bluff
- Middle
- Sedgefield
- High
- Goose Creek
School assignments may change. Contact the school district to confirm.
Information deemed reliable but not guaranteed. Provided for consumers’ personal, non-commercial use, and may not be used for any purpose other than the identification of potential properties for purchase.
Free account needed — create one to continue viewing homes.
Members see everything — free👋 Still browsing Landings At Montague?
See everything on 406 Duskywing Drive
Full photos, price history, and every active & pending home in Landings At Montague with a free account.
 1 / 1
1 / 1- ✓ Full price & tax history for this home
- ✓ Every active & pending Landings At Montague listing
- ✓ Price-drop & new-listing alerts — you control them
Palmetto Park Realty Team
 $340K
$340K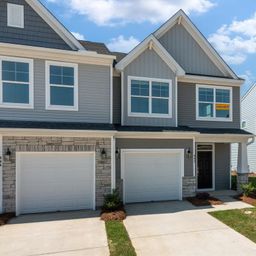 $336K
$336K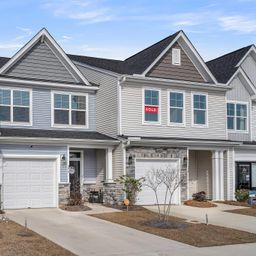 $325K
$325K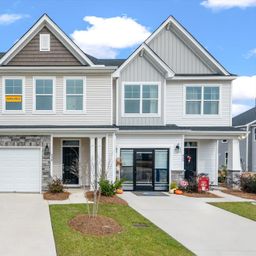 $322K
$322K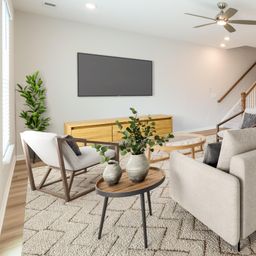 $321K
$321K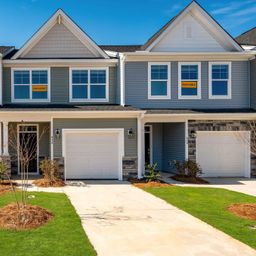 $315K
$315KCheck your messages
Enter your 6-digit code
We sent a code to .
You're in — want text alerts too?
Verify your number and we'll text you price drops and new Landings At Montague listings. 1–2 texts a month, stop anytime.
3 homes in Landings At Montague went pending recently — alerts keep you first in line.
You're in
Enjoy full access to 406 Duskywing Drive and every home on Palmetto Park.