5518 Land Harbour Drive
Granite Falls, NC 28630
Est. $3,220/mo — See my rate
$190/Sq Ft
3 bd · 2 ba · 2,946 sqft · $190/sqft
Waterfront
About This Home
Some houses you have to sell. This one starts selling itself from the driveway.
The approach is all country. Cow pastures, mountains stacked on the horizon, and Lake Rhodhiss close by. Then you remember Hickory, Morganton, and Lenoir are all just a few minutes out. That mix is hard to find and almost impossible to fake.
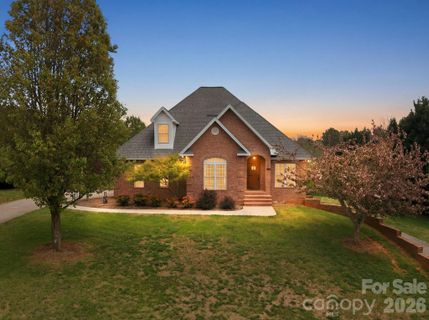
The home is all brick and sits on a level half-acre-plus. The front door stops people. It's the kind of detail that tells you the rest of the house was thought about too.
Inside, the primary bedroom is on the main level, so stairs are a choice, not a daily tax. The bath is built for slowing down. A jacuzzi tub, a separate walk-in shower, and a closet nearly the size of its own room. The main-level garage feeds right into this floor, so groceries and everyday life stay easy.
Upstairs holds two more good-sized bedrooms and a full bath, tucked a floor away from the primary. Room for family, guests, or the doors you keep closed until company comes.
Then there's the part most homes don't have. A second driveway leads to a private entrance with a finished office and den, plus another oversized garage. Run a business, see clients, or simply keep work on its own side of the property. Very few homes at this price give you a real second front door.
And the water is right there. A community dock on Lake Rhodhiss sits just a couple doors down, so lake days don't take any planning.
Just under 3,000 square feet. Three bedrooms, three baths. Over half an acre with a view that most people drive out of town to find.
Come see it this week and stand in the driveway for a minute. That's usually all it takes.
Property Details
Interior Details
- Heating
- Electric
- Heat Pump
- Sqftmain
- 1632
- Roomcount
- 3
- Sqftlower
- 0
- Sqftthird
- 0
- Sqftupper
- 805
- Exclusions
- Washer
- Dryer
- Refridgerator
- Bedroommain
- 1
- Bedroomupper
- 2
- Fullbathmain
- 1
- Halfbathmain
- 1
- Fullbathupper
- 1
- Half Bathrooms
- 1
- Total Bathrooms
- 3
- Laundry Features
- Main Level
- Sqftunheatedmain
- 419
- Interior Features
- Split Bedroom
- Walk-In Closet(s)
- Mainlevelgarageyn
- 1
- Sqftunheatedtotal
- 1108
- Sqftunheatedupper
- 10
- Sqfttotalpropertyhla
- 2946
- Sqftunheatedbasement
- 679
Dwelling And Structure
- Architectural Style
- Traditional
Square Footage And Levels
- Levels
- Two
- Above Grade Finished Area
- 2437
- Below Grade Finished Area
- 509
Parking And Garage
- Parking Features
- Driveway
- Attached Garage
- Garage Door Opener
Exterior Features
- Construction Materials
- Brick Full
- Patio And Porch Features
- Balcony
Lot And Land
- Lot Size Acres
- 0.51
- Lot Size Units
- Acres
Basement And Foundation
- Basement
- Basement Garage Door
- Exterior Entry
- Finished
- Foundation Details
- Basement
Waterfront And View
- View
- Mountain(s)
- Water
- Waterfront Features
- Boat Slip – Community
Utilities
- Sewer
- Septic Installed
- Water Source
- City
Financial Information
- Citytaxespaidto
- No City Taxes Paid
Zoning And Restrictions
- Zoningspecification
- R-20
Listed by Aidan Cox (828-750-2019) · True North Realty (828-307-0099)
Location
- Address
- 5518 Land Harbour Drive
- City
- Granite Falls, NC 28630
- Community
- Doe Run
Schools
- Elementary
- Sawmills
- Middle
- Hudson
- High
- South Caldwell
School assignments may change. Contact the school district to confirm.

Details provided by CANOPYMLS as Distributed by MLS Grid and may not match the public record.
IDX information is provided exclusively for consumers’ personal, non-commercial use only; it may not be used for any purpose other than to identify prospective properties consumers may be interested in purchasing. Data is deemed reliable but is not guaranteed accurate by the MLS GRID. Use of this site may be subject to an end user license agreement.
Based on information submitted to the MLS GRID as of Jul 16, 2026. All data is obtained from various sources and may not have been verified by broker or MLS GRID. Supplied Open House Information is subject to change without notice. All information should be independently reviewed and verified for accuracy. Properties may or may not be listed by the office/agent presenting the information.
Some IDX listings have been excluded from this website.
Any use by you of search facilities of data on the site, other than by a consumer looking to purchase real estate, is prohibited.
DMCA Notice: Palmetto Park Realty respects the intellectual property rights of others. If you believe that your work has been copied in a way that constitutes copyright infringement, please provide our designated agent with written notice containing the following information: (1) identification of the copyrighted work claimed to have been infringed; (2) identification of the material that is claimed to be infringing; (3) your contact information; (4) a statement that you have a good faith belief that use of the material is not authorized; and (5) a statement that the information in the notification is accurate and you are authorized to act on behalf of the copyright owner.
Please send DMCA notices to: hello@palmettopark.com
Free account needed — create one to continue viewing homes.
Members see everything — free👋 Still browsing Doe Run?
See everything on 5518 Land Harbour Drive
Full photos, price history, and every active & pending home in Doe Run with a free account.
 1 / 41
- ✓ Full price & tax history for this home
- ✓ Every active & pending Doe Run listing
- ✓ Price-drop & new-listing alerts — you control them
Palmetto Park Realty Team
 $576K
$576K $640K
$640K $589K
$589K $140K
$140K $125K
$125KCheck your messages
Enter your 6-digit code
We sent a code to .
You're in — want text alerts too?
Verify your number and we'll text you price drops and new Doe Run listings. 1–2 texts a month, stop anytime.
4 homes in Doe Run went pending recently — alerts keep you first in line.
You're in
Enjoy full access to 5518 Land Harbour Drive and every home on Palmetto Park.