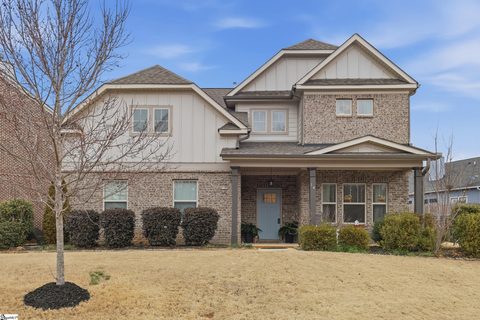
14 Park Vista Way
Greenville, SC 29617
Est. $3,244/mo20% down · 7.125% · 30-yrAdjust
- P&I$2,748
- Taxes$181
- Insurance$170
- PMI$0
- HOA$145
Principal, interest, property tax, insurance & HOA. Estimate only — not a loan offer.
$213/Sq Ft
3 bd · 2.5 ba · 2,394 sqft · $213/sqft
HOA & Association
- Pool
- Street Lights
- By-Laws
About This Home
THE HOME YOU'VE BEEN WAITING FOR — AND AN OPPORTUNITY YOU DON'T WANT TO MISS! Beautiful home. Incredible lifestyle.
Motivated sellers. This is the opportunity you've been waiting for! Why settle for ordinary when you can have a home that offers elegance, space, comfort, and a fantastic location?
Nestled in a desirable upscale community, this beautifully maintained 3-bedroom, 2.5-bath home offers 2,394 square feet of inviting living space, thoughtful architectural details, and the kind of everyday comfort that makes coming home something to look forward to. Step inside and imagine the possibilities!
Elegant tray ceilings, crown molding, recessed lighting, and an open, flowing floor plan create a welcoming atmosphere. Picture cozy evenings beside the living room fireplace, lively conversations around the oversized kitchen island, and memorable gatherings with family and friends. The kitchen is designed to impress, featuring stainless steel appliances, abundant cabinetry, a breakfast bar, and a pantry that keeps everything within reach.
And there's even more room to love upstairs! A spacious loft offers the flexibility you've been looking for — whether it's a home office, media room, hobby space, or your own personal retreat. The generous owner's suite feels like a private escape, complete with a walk-in closet and an en suite bath featuring dual vanities, a garden tub perfect for unwinding, and a separate walk-in shower.
Two additional bedrooms and a full guest bath with dual vanities complete the upper level. Love spending time outdoors? The private backyard, mature landscaping, and inviting outdoor space provide the perfect setting for relaxing, entertaining, or enjoying a quiet evening at home.
An oversized driveway and attached garage offer added convenience. But the appeal doesn't stop at your front door! Enjoy a neighborhood swimming pool, open green space, and walking trails, all within this beautiful community.
Shopping, restaurants, and golf are close by, while the charm of Travelers Rest is approximately 10 minutes away and the excitement of downtown Greenville is just 20 minutes from home. NOW FOR THE BEST PART — THE SELLERS ARE HIGHLY MOTIVATED AND READY TO MAKE THEIR NEXT MOVE! This is your chance to explore a beautiful, spacious home in a sought-after community with sellers who are ready to consider your offer.
Don't just scroll past this one. Come experience it for yourself! Pictures can show you the rooms, but only a personal tour can show you how wonderful it could feel to call this place HOME.
Schedule your private showing today — your next chapter could start right here!
Property history
-
Oct 15, 2026Status changed to Off Market $519,900 Off MarketActive -> Off Market
-
Oct 15, 2026Listed for sale $509,900 ActiveTotal est. Days on Market: 111
-
Sep 10, 2026Price reduced $519,900 ActiveWas $529,900
Show 13 more Show less
-
Aug 12, 2026Price reduced $529,900 ActiveWas $549,900
-
Jul 17, 2026Previously listed $519,900 Off Market
-
Jun 18, 2026Sold $535,000 ClosedListed $559,900 · May 8, 2026 41 days on market
-
Jun 17, 2026Sold $535,000 ClosedListed $559,900 · May 8, 2026 39 days on market
-
May 15, 2026Went pending $559,900 PendingActive -> Pending
-
May 8, 2026Previously listed $559,900 Closed
-
May 7, 2026Status changed to Off Market $573,900 Off MarketActive -> Off Market
-
Apr 7, 2026Price reduced $573,900 ActiveWas $579,000
-
Mar 6, 2026Status changed to Off Market $579,000 Off MarketActive -> Off Market
-
Mar 6, 2026Previously listed $573,900 Off Market
-
Jan 13, 2026Status changed to Off Market $598,000 Off MarketActive -> Off Market
-
Jan 7, 2026Price reduced $579,000 ActiveWas $583,000
-
Jan 7, 2026Status changed to Off Market $598,000 Off MarketActive -> Off Market
Property Details
Property Overview
- County
- Greenville
- Levels
- Two
- Architectural Style
- Traditional
Interior Details
- Flooring
- Carpet
- Ceramic Tile
- Wood
- Appliances
- Gas Cooktop
- Dishwasher
- Disposal
- Oven
- Microwave
- Gas Water Heater
- Tankless Water Heater
- Laundry Features
- 2nd Floor
- Electric Dryer Hookup
- Washer Hookup
- Laundry Room
- Interior Features
- High Ceilings
- Ceiling Fan(s)
- Ceiling Smooth
- Tray Ceiling(s)
- Granite Counters
- Open Floorplan
- Soaking Tub
- Walk-In Closet(s)
- Pantry
- Fireplace Features
- Gas Log
Parking And Garage
- Garage Spaces
- 2
- Parking Features
- Attached
- Concrete
Exterior Features
- Roof
- Architectural
- Driveway
- Attached
- Concrete
- Foundation
- Crawl Space
- Patio Porch
- Patio
- Front Porch
- Construction
- Brick Veneer
- Hardboard Siding
Lot And Land
- Lot Features
- 1/2 Acre or Less
Utilities And Systems
- Sewer
- Public Sewer
- Cooling
- Central Air
- Electric
- Heating
- Forced Air
- Natural Gas
- Utilities
- Underground Utilities
- Water Source
- Public
Tax Information
- Annual Tax
- 2176.59
Community
- Community Features
- Gated
- Street Lights
- Pool
Primary Suite
- Features
- Double Sink
- Full Bath
- Primary on 2nd Lvl
- Shower-Separate
- Tub-Garden
- Walk-in Closet
Listed by Janice Kyle of Jeff Cook Real Estate LPT Real
Location
- Address
- 14 Park Vista Way
- City
- Greenville, SC 29617
- Community
- Hunters Ridge
- County
- Greenville
Schools
- Elementary
- Duncan
- Middle
- Northwest
- High
- Travelers Rest
School assignments may change. Contact the school district to confirm.
The information is being provided by Greater Greenville MLS. Information deemed reliable but not guaranteed. Information is provided for consumers’ personal, non-commercial use, and may not be used for any purpose other than the identification of potential properties for purchase. Copyright 2026 Greater Greenville MLS. All Rights Reserved.