2 Stonebrook Farm Way
Greenville, SC 29615
Est. $7,564/mo20% down · 6.5% · 30-yrAdjust
- P&I$6,397
- Taxes$453
- Insurance$422
- PMI$0
- HOA$292
Principal, interest, property tax, insurance & HOA. Estimate only — not a loan offer.
$318/Sq Ft
4 bd · 4.5 ba · 3,973 sqft · $318/sqft
HOA & Association
- Electricity
- Pool
- Street Lights
- Other/See Remarks
- By-Laws
- Restrictive Covenants
About This Home
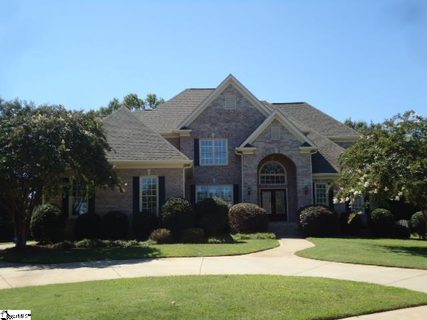
Ask about Buyer Concessions and flex cash! Luxury gated living meets exceptional convenience at 2 Stonebrook Farm Way. Situated on 0.
72 acres in Greenville's desirable Stonebrook Farm, this 3,973 sq. ft. home features 4 bedrooms, 4.
5 baths, a main-level primary suite, and private en-suite baths and walk-in closets for every bedroom. Key Interior Features Elegant Flow: A two-story foyer opens to formal living and dining rooms, leading to a spacious breakfast area. 2019 Updates: Modernized kitchen with quartz countertops, refreshed cabinetry, tile, and premium finishes.
The laundry and powder rooms were updated concurrently. Primary Suite: Main-level retreat with privacy, a jetted soaking tub, and a steam shower. Upper Level: Three large bedrooms ideal for guests or home offices, each featuring an en-suite bath and a walk-in closet.
Outdoor Oasis & Upgrades Private Backyard: Fully enclosed by a 7-foot privacy fence with a custom gate, mature landscaping, an Ipe Brazilian hardwood deck, and a fire pit. Saltwater Pool: A 40x20 pool featuring a new liner (2025) plus a brand-new pool pump and salt generator (2026). Major Improvements: Windows replaced and updated in 2019, a high-efficiency 75-gallon gas water heater installed in 2021, and Roof replaced in 2023, Extras: 3-car garage with storage, 9-zone irrigation, and custom Garapa-Ipe Brazilian hardwood shutters.
Community & Location Stonebrook Farm offers a gated entry, clubhouse, tennis courts, playground, and pool. The home sits just 6 minutes from GSP Airport and 15–20 minutes from Downtown Greenville, near top-rated schools (Oakview Elementary, Riverside Middle, J.L.
Mann High). Buyers should verify school assignments.
Property history
-
Sep 17, 2026Price reduced $1,265,000 ActiveWas $1,290,000
-
Aug 28, 2026Price reduced $1,290,000 ActiveWas $1,310,000
-
Aug 19, 2026Price reduced $1,310,000 ActiveWas $1,325,000
-
Jul 21, 2026Price reduced $1,325,000 ActiveWas $1,350,000
-
Jul 3, 2026Price changed $1,350,000 ActiveWas $1,300,000
-
Jul 3, 2026Listed for sale $1,265,000 Active85 days on market
-
Oct 28, 2014Sold $543,313 ClosedListed $524,900 · Aug 28, 2014 60 days on market
-
Aug 28, 2014Previously listed $524,900 Closed
Property Details
Property Overview
- County
- Greenville
- Levels
- Two
- Architectural Style
- Traditional
Interior Details
- Flooring
- Carpet
- Ceramic Tile
- Wood
- Appliances
- Gas Cooktop
- Dishwasher
- Oven
- Gas Water Heater
- Laundry Features
- Sink
- 1st Floor
- Walk-in
- Electric Dryer Hookup
- Washer Hookup
- Laundry Room
- Interior Features
- 2 Story Foyer
- High Ceilings
- Ceiling Fan(s)
- Vaulted Ceiling(s)
- Ceiling Smooth
- Tray Ceiling(s)
- Central Vacuum
- Open Floorplan
- Walk-In Closet(s)
- Countertops – Quartz
- Pantry
- Fireplace Features
- Gas Log
Parking And Garage
- Garage Spaces
- 3
- Parking Features
- Attached
- Circular Driveway
- Paved
- Concrete
- Garage Door Opener
- Side/Rear Entry
- Driveway
Exterior Features
- Roof
- Architectural
- Driveway
- Attached
- Circular Driveway
- Paved
- Concrete
- Garage Door Opener
- Side/Rear Entry
- Driveway
- Foundation
- Crawl Space
- Patio Porch
- Deck
- Patio
- Front Porch
- Construction
- Brick Veneer
- Exterior Features
- Under Ground Irrigation
Lot And Land
- Lot Features
- 1/2 - Acre
- Sidewalk
- Few Trees
- Lot Size Acres
- 0.72
Utilities And Systems
- Sewer
- Public Sewer
- Cooling
- Central Air
- Electric
- Multi Units
- Heating
- Forced Air
- Multi-Units
- Natural Gas
- Utilities
- Underground Utilities
- Cable Available
- Water Source
- Public
Tax Information
- Annual Tax
- 4130
Community
- Community Features
- Clubhouse
- Common Areas
- Gated
- Street Lights
- Playground
- Pool
- Tennis Court(s)
Primary Suite
- Features
- Double Sink
- Full Bath
- Primary on Main Lvl
- Shower-Separate
- Tub-Separate
- Tub-Jetted
- Walk-in Closet
- Shower - Steam
Listed by Kelly Casey of Casey Group Real Estate, LLC
Location
- Address
- 2 Stonebrook Farm Way
- City
- Greenville, SC 29615
- Community
- Stonebrook Farm
- County
- Greenville
Schools
- Elementary
- Oakview
- Middle
- Riverside
- High
- J. L. Mann
School assignments may change. Contact the school district to confirm.
The information is being provided by Greater Greenville MLS. Information deemed reliable but not guaranteed. Information is provided for consumers’ personal, non-commercial use, and may not be used for any purpose other than the identification of potential properties for purchase. Copyright 2026 Greater Greenville MLS. All Rights Reserved.