215 Timber Lane
Greenville, SC 29609
$124/Sq Ft
Sold
3 bd · 2 ba · 1,456 sqft · $124/sqft
About This Home
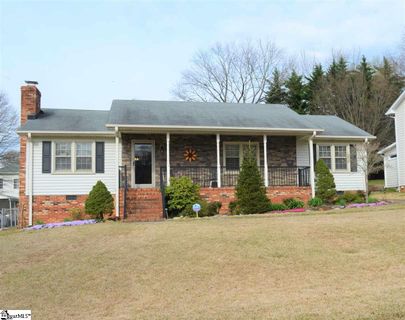
A CHARMING ONE-OWNER HOME on a culdesac lot within minutes of Downtown Greenville and Travelers Rest. NO HOA! Lovely appointments include a welcoming front porch offering stone and iron railing accents to the low maintenance vinyl siding and trim, energy efficient thermal vinyl windows, newer HVAC (only about 6 years old), extensive landscaping, fenced backyard, workshop/storage room at back of 2-car garage and more!
Driving up to the home, you will appreciate the culdesac location within an established community of larger lots with mature trees and mountain views. Don’t be fooled by the small house appearance as this home has a wonderful open flow floor plan where you will find an oversized 2-car garage tucked at the back! This home presents tranquility at its best, either while relaxing on the front porch overlooking a pond and wooded backdrop or enjoying the fenced backyard also offering a wooded private barrier.
As you enter the front door, laminate hardwood flooring greets you providing a nice accent and ease of maintenance to the great room. The open floor plan design has a seamless flow between the spacious Great Room and Kitchen – perfect to allow the chef to engage while preparing meals. A masonry fireplace with upgraded woodstove insert is the focal point of the Great Room providing a good secondary heat source during the winter months helping to cut down on utility costs.
For those who desire to have a formal dining area, there is space in the Great Room that could accommodate this need. The chef will love the spacious kitchen with lots of prep counter space and cabinet storage including a pantry closet! While the kitchen is currently serviceable, it offers the ability to make upgrades that meet buyer needs and desires and there is even space to accommodate an island!
The breakfast area of this eat-in kitchen is large providing plenty of space for an oversized table. Don’t overlook the convenient location of the laundry closet allowing the chef to multi-task while prepping meals. Need storage?
No shortage here - you will find a double closet in the hallway, a linen closet in the hall bath, his and her closets in the master bedroom and nice storage in the secondary bedrooms in addition to all of the outside storage options. The large hall bath offers an oversized sink vanity (with plenty of space to renovate to a 2 sink vanity if needed), toilet and tub/shower. This bath services guests and the two nicely sized secondary bedrooms with good closet storage.
The master bedroom offers homeowners an adjoining private bath with sink vanity, toilet and shower while also providing his and her closets. Need lots of outdoor storage or desire to have a workshop? No problem as this home has an oversized 2-car attached garage (20x23) with a separate storage/workshop area (5x23) at the back – definitely not your typical garage!
In addition to the garage, you will find an all season no maintenance 8x10 building for your additional storage needs. For your outdoor enjoyment, the fenced backyard offers a private wooded barrier and nice usable space. Many nice features offered at a price allowing for upgrades (if desired) without the worry of outpricing the general growing area minutes from Cherrydale shopping, swamp rabbit trail, Paris Mountain State Park and more!
Average Utilities: $125/Mo (electricity) / $50/mo (water). Don’t miss a chance to take advantage of this great deal! If SF is important, buyer to verify for accuracy.
Property Details
Property Overview
- County
- Greenville
- Levels
- One
- Architectural Style
- Ranch
- Traditional
Interior Details
- Flooring
- Carpet
- Laminate
- Vinyl
- Appliances
- Electric Oven
- Free-Standing Electric Range
- Electric Water Heater
- Laundry Features
- Laundry Closet
- In Kitchen
- Electric Dryer Hookup
- Interior Features
- Ceiling Fan(s)
- Ceiling Blown
- Ceiling Smooth
- Open Floorplan
- Laminate Counters
- Pantry
- Fireplace Features
- Circulating
- Wood Burning Stove
- Wood Burning
- Masonry
Parking And Garage
- Garage Spaces
- 2
- Parking Features
- Attached
- Parking Pad
- Paved
- Garage Door Opener
- Side/Rear Entry
- Workshop in Garage
Exterior Features
- Roof
- Composition
- Driveway
- Attached
- Parking Pad
- Paved
- Garage Door Opener
- Side/Rear Entry
- Workshop in Garage
- Foundation
- Crawl Space
- Patio Porch
- Front Porch
- Construction
- Stone
- Vinyl Siding
Lot And Land
- Lot Features
- 1/2 Acre or Less
- Cul-De-Sac
- Few Trees
- Lot Size Acres
- 0.23
Utilities And Systems
- Sewer
- Public Sewer
- Cooling
- Central Air
- Electric
- Heating
- Electric
- Forced Air
- Utilities
- Underground Utilities
- Cable Available
- Water Source
- Public
Tax Information
- Annual Tax
- 924
Listed by Ronda S Holder of BHHS C.Dan Joyner-Woodruff Rd
Location
- Address
- 215 Timber Lane
- City
- Greenville, SC 29609
- Community
- Hollyvale
- County
- Greenville
Schools
- Elementary
- Paris
- Middle
- Sevier
- High
- Wade Hampton
School assignments may change. Contact the school district to confirm.
The information is being provided by Greater Greenville MLS. Information deemed reliable but not guaranteed. Information is provided for consumers’ personal, non-commercial use, and may not be used for any purpose other than the identification of potential properties for purchase. Copyright 2019 Greater Greenville MLS. All Rights Reserved.
Free account needed — create one to continue viewing homes.
Members see everything — free👋 Still browsing Hollyvale?
See everything on 215 Timber Lane
Full photos, price history, and every active & pending home in Hollyvale with a free account.
 1 / 24
- ✓ Full price & tax history for this home
- ✓ Every active & pending Hollyvale listing
- ✓ Price-drop & new-listing alerts — you control them
Palmetto Park Realty Team
Check your messages
Enter your 6-digit code
We sent a code to .
You're in — want text alerts too?
Verify your number and we'll text you price drops and new Hollyvale listings. 1–2 texts a month, stop anytime.
You're in
Enjoy full access to 215 Timber Lane and every home on Palmetto Park.