35 Selwyn Drive
Greenville, SC 29615
Est. $4,371/mo20% down · 7.125% · 30-yrAdjust
- P&I$3,767
- Taxes$371
- Insurance$233
- PMI$0
- HOA$0
Principal, interest, property tax, insurance & HOA. Estimate only — not a loan offer.
$216/Sq Ft
3 bd · 2.5 ba · 3,230 sqft · $216/sqft
About This Home
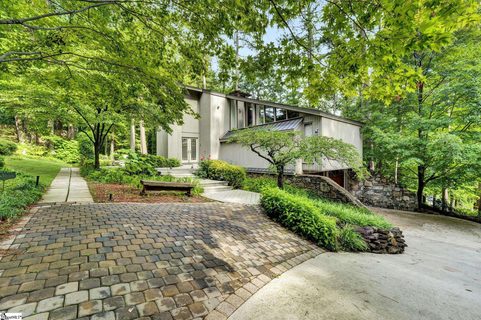
OPEN HOUSE THIS SUNDAY OCTOBER 25TH is CANCELLED! Welcome to 35 Selwyn Drive! A ONE OF A KIND HOME, designed and built by LOCAL ARCHITECT MARSHALL CLARKE, this MID-CENTURY MODERN HOME has the distinctive style and character that make this type of architecture so appealing.
With its classic lines and unique design, this home stands out from the ordinary and offers a little piece of local architectural history. The home features 3 BEDROOMS, 2.5 BATHS, and plenty of space to spread out.
The main level offers several living areas, including a LIVING ROOM WITH GAS FIREPLACE, a separate DEN, and an ENCLOSED PORCH. The KITCHEN AND DINING AREA overlook the beautifully landscaped yard, while the spacious PRIMARY SUITE features two closets, including ONE FINISHED IN CEDAR, and a private bathroom with a JETTED TUB, double sinks, and a separate shower. You'll also find a laundry room and an additional room just off the den.
Upstairs, there's a LOFT, an OFFICE AREA, and two additional bedrooms connected by a JACK-AND-JILL BATHROOM. An extra FLEX ROOM could be used as an OFFICE, CRAFT ROOM, PLAYROOM, or potential FOURTH BEDROOM. The UNFINISHED BASEMENT offers a TWO-CAR GARAGE, a WORKSHOP AREA, and direct access to the yard.
There's also extra STORAGE BENEATH THE DECK for lawn equipment and outdoor tools. Outside, you'll enjoy TWO SEPARATE DECK AREAS, including one along the side of the home and an elevated deck off the den. Recent updates include FRESH INTERIOR PAINT THROUGHOUT, NEW CARPET ON THE MAIN LEVEL, and NEW MINI-SPLIT HVAC UNITS UPSTAIRS.
LESS THAN 15 MINUTES FROM DOWNTOWN GREENVILLE with easy access to I-385, this home offers distinctive architectural character, flexible living space, and plenty of room to make it your own. Don’t miss your chance to own such a unique home!
Property history
-
Oct 25, 2026Went pending $699,000 PendingActive -> Pending
-
Oct 22, 2026Listed for sale $699,000 PendingListed 14 Days
-
Aug 11, 2023Sold $570,000 ClosedListed $525,000 · Jul 21, 2023 20 days on market
Show 1 more Show less
-
Jul 21, 2023Previously listed $525,000 Closed
Property Details
Property Overview
- County
- Greenville
- Levels
- Three Or More
- Architectural Style
- Other
Interior Details
- Flooring
- Carpet
- Ceramic Tile
- Wood
- Appliances
- Dishwasher
- Microwave
- Oven
- Refrigerator
- Electric Cooktop
- Electric Oven
- Gas Water Heater
- Laundry Features
- 1st Floor
- Laundry Room
- Interior Features
- Ceiling Fan(s)
- Ceiling Blown
- Ceiling Smooth
- Laminate Counters
- Pantry
- Fireplace Features
- Gas Log
Parking And Garage
- Garage Spaces
- 2
- Parking Features
- Detached
- Circular Driveway
- Paved
- Garage Door Opener
- Yard Door
- Attached
- Driveway
Exterior Features
- Roof
- Architectural
- Driveway
- Detached
- Circular Driveway
- Paved
- Garage Door Opener
- Yard Door
- Attached
- Driveway
- Foundation
- Basement
- Patio Porch
- Deck
- Patio
- Construction
- Wood Siding
- Exterior Features
- Balcony
Lot And Land
- Lot Features
- 1/2 Acre or Less
- Corner Lot
- Sloped
- Few Trees
- Sprklr In Grnd-Full Yard
Utilities And Systems
- Sewer
- Public Sewer
- Cooling
- Electric
- Heating
- Natural Gas
- Water Source
- Public
Tax Information
- Annual Tax
- 4452
Basement
- Basement
- Unfinished
Primary Suite
- Features
- Full Bath
- Primary on Main Lvl
- Shower-Separate
- Tub-Jetted
- Multiple Closets
Listed by Laurie Hughes of Bluefield Realty Group
Location
- Address
- 35 Selwyn Drive
- City
- Greenville, SC 29615
- Community
- Timberlake
- County
- Greenville
Schools
- Elementary
- Lake Forest
- Middle
- League
- High
- Wade Hampton
School assignments may change. Contact the school district to confirm.
The information is being provided by Greater Greenville MLS. Information deemed reliable but not guaranteed. Information is provided for consumers’ personal, non-commercial use, and may not be used for any purpose other than the identification of potential properties for purchase. Copyright 2026 Greater Greenville MLS. All Rights Reserved.